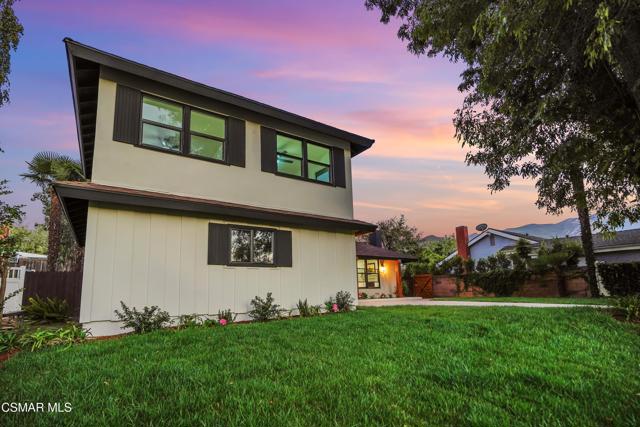
Property photo 1
Property photo 2
Property photo 3
Property photo 4
Property photo 5
4 Beds
2 Baths
2,115 sqft

$1,189,000

968 Tapies CT, NEWBURY PARK CA, 91320

Price per sqft$562.17
Built in1966
Property size2,115 sqft
Property typeResidential

Overview

Active

Listed Sep 17, 2026

Updated 43h ago

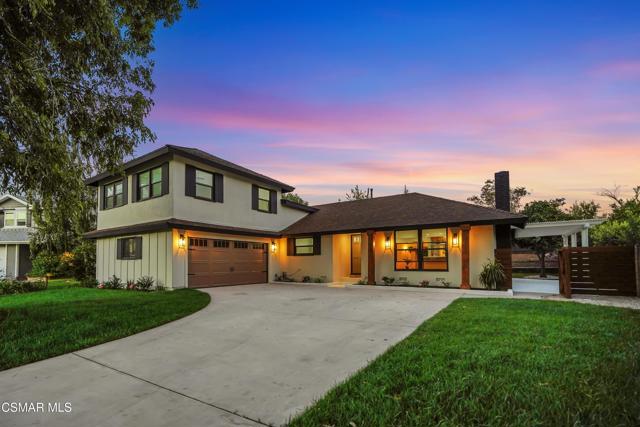
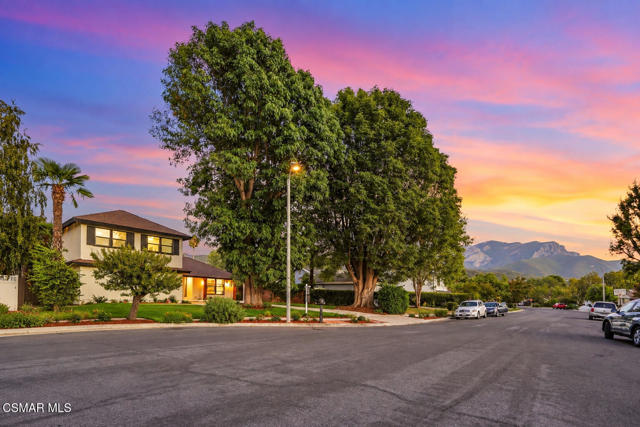
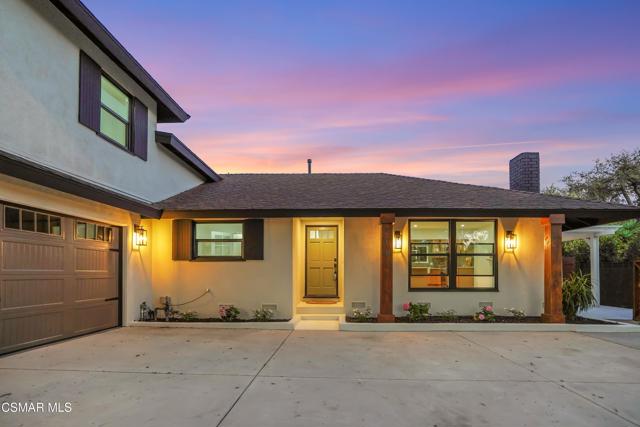
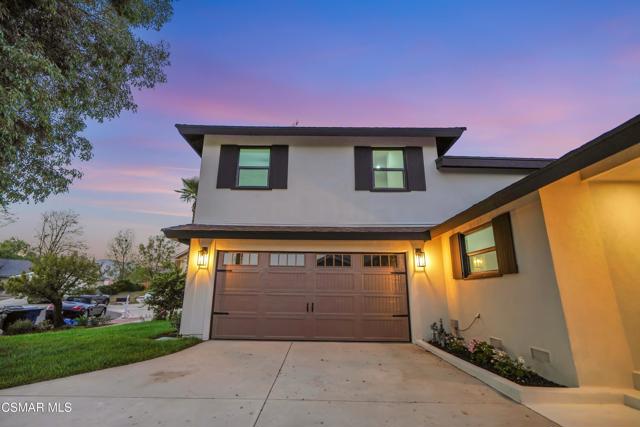
VIEW home in the coveted Dutch Haven neighborhood of Newbury Park! Nestled on a spacious almost 9000 Sq Ft lot with a private backyard perfect for your outdoor living. This Highly Upgraded 4-bedroom + OFFICE home offers BRIGHT interiors, elegant living spaces, and amazing finishing touches throughout. Fantastic curb appeal welcomes you with lush landscaping, framed by mature trees and wood exterior trims. Step through the charming front door to the Open Concept Living Room which is filled with natural warmth and sunshine, and open to your HIGHLY UPGRADED Kitchen with a HUGE ISLAND, Quartz Countertops and custom cabinetry and top-of-the-line appliances including Frigidaire Professional Microwave plus Frigidaire Professional 30 in 6-burner Slid-In Gas Range in Stainless Steel with Air Fry and TOtal Convection, a LG dishwasher, and a LG refrigerator. The Family Room--has High vaulted ceiling with Exposed Beams ideal for hosting or relaxing--boasts a continuation of European Oak flooring, and two sliding doors to the backyard, while a charming brick-surfaced fireplace anchors the space for cozy evenings and casual gatherings. Downstairs there is a Primary Bedroom and Bathroom completely remodeled and upgraded with Quartz Countertops and custom cabinetry along with a Secondary Bedroom plus an office with Gorgeous French doors. Upstairs there are 2 Large Bedrooms with amazing Views of Mount Boney. A generous concrete patio provides plenty of space for lounging, dining, or entertaining, while attractive artificial lawns and mature landscaping frame this backyard. Located in the highly desirable Dutch Haven neighborhood, residents enjoy access to the COVETED & award-winning Baynan Elementary School along with CLOSE proximity to shopping, local parks, hiking trails, and the 101 Freeway for smooth commuting.

$7,910/mo

Est. mortgage payment based on a $1,189,000 home price.

All estimates are provided by Luxury Presence for informational purposes only. Actual amounts may vary.

Additional information

MLS® ID
226004451VC

Interior Features

Bedrooms
4
Bathrooms
2
Fireplace
Yes
Cooling
Yes
Heating
Yes
Basement
No

Exterior Features

Lot Size
0.19 Acres

Other Property Details

Garage
Yes
View
Yes

Listed by Jenny Carlton with Pinnacle Estate Properties, Inc.
Listing Contact: (818) 535-8023 

Based on information from The MLSTM / Combined LA/Westside Multiple Listing Service, Inc. IDX information is provided exclusively for consumers' personal, non-commercial use, it may not be used for any purpose other than to identify prospective properties consumers may be interested in purchasing. All information is deemed reliable but not guaranteed and should be independently reviewed and verified. Property locations as displayed on any map are best approximations only and exact locations should be independently verified. All properties are subject to prior sale, change or withdrawal, and may or may not be listed by the office/agent presenting the information. Neither listing broker(s) nor Cusp Real Estate | CA DRE# 02014153 shall be responsible for any typographical errors, misinformation, misprints and shall be held totally harmless. 

©2026 Combined L.A./Westside MLS. All rights reserved.

Data last updated 10/6/2026

.     

Powered by Luxury Presence
