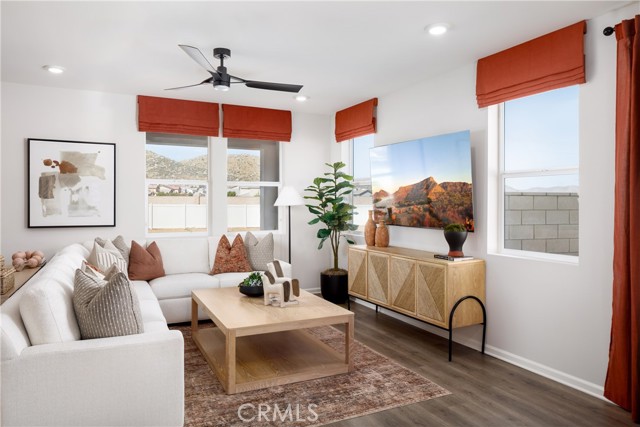
Property photo 1
Property photo 2
Property photo 3
Property photo 4
Property photo 5
4 Beds
3 Baths
2,305 sqft

$695,990

31120 Ferguson CT, WINCHESTER CA, 92596

Price per sqft$301.95
Built in2026
Property size2,305 sqft
Property typeResidential

Overview

Active

Listed Sep 21, 2026

Updated 16h ago

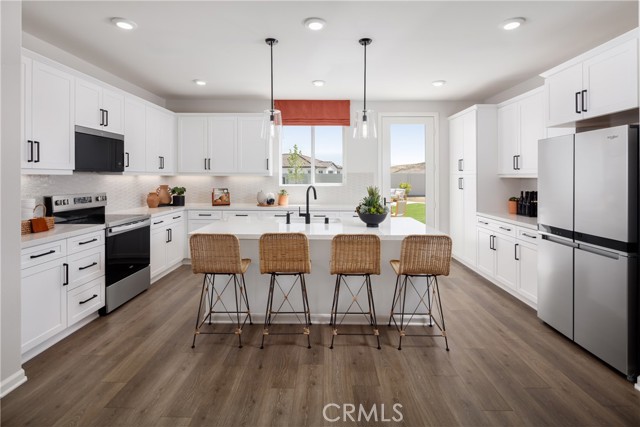
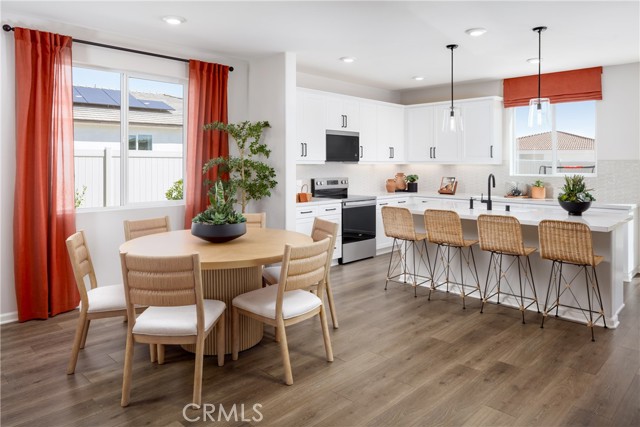
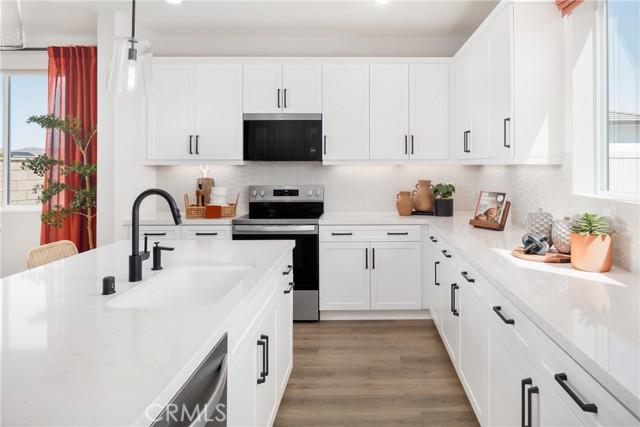
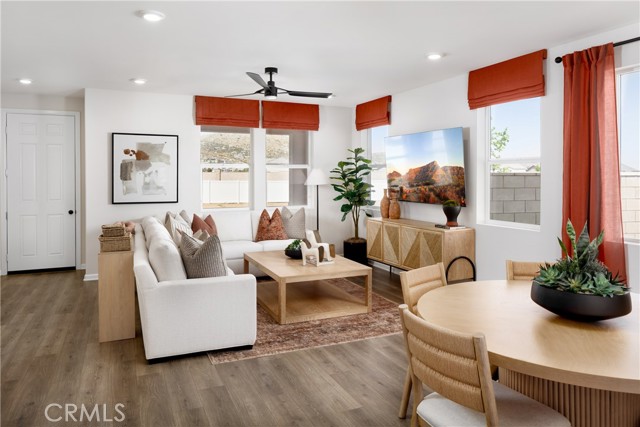
Need more space but want that space where it really matters? The Devon at Carson at Leon Ridge delivers with 4 bedrooms, 3 bathrooms and impressively sized secondary bedrooms that give everyone room to spread out. Ask about limited-time incentives and flexible financing options that may help reduce closing costs or monthly payments. The welcoming covered front porch opens to a bright, open-concept Great Room, Dining Area and Kitchen designed for easy everyday living and entertaining. The Kitchen features a large center island, generous cabinetry and pantry storage, while a first-floor bedroom and full bath create valuable flexibility for guests, multi-generational living or a private home office. Upstairs, the spacious Primary Suite includes a large walk-in closet and private bath, while two exceptionally roomy secondary bedrooms offer space for more than just a bed think desks, hobbies, gaming, reading or simply room to breathe. A conveniently located upstairs Laundry Room and additional full bath complete this highly functional layout. Outside, enjoy a traditional driveway and the opportunity for the backyard space that draws so many buyers to Winchester. Built by Beazer Homes, the nation s #1 builder of DOE-certified Zero Energy Ready Homes, this home is designed for exceptional energy efficiency, healthier indoor air and lasting comfort. Beazer s Mortgage Choice program gives you the flexibility to choose the lender and financing program that best suits your needs. Need to sell a home? Ask about our Home-to-Sell Program, designed to help make the transition into your new home easier. If you ve been searching for a brand-new detached home where the bedrooms are actually big enough to live in, the Devon deserves a closer look. Please note: pictures shown are of the model home.

$4,630/mo

Est. mortgage payment based on a $695,990 home price.

All estimates are provided by Luxury Presence for informational purposes only. Actual amounts may vary.

Additional information

MLS® ID
OC26206419MR

Interior Features

Bedrooms
4
Bathrooms
3
Cooling
Yes
Heating
Yes
Basement
No

Exterior Features

Lot Size
0.18 Acres

Other Property Details

Association Fee Frequency
Monthly
Garage
Yes

Also listed on CRMLS

Listed by Rebecca Austin with Rebecca Austin, Broker
Listing Contact: 714-4017897 

Based on information from The MLSTM / Combined LA/Westside Multiple Listing Service, Inc. IDX information is provided exclusively for consumers' personal, non-commercial use, it may not be used for any purpose other than to identify prospective properties consumers may be interested in purchasing. All information is deemed reliable but not guaranteed and should be independently reviewed and verified. Property locations as displayed on any map are best approximations only and exact locations should be independently verified. All properties are subject to prior sale, change or withdrawal, and may or may not be listed by the office/agent presenting the information. Neither listing broker(s) nor Cusp Real Estate | CA DRE# 02014153 shall be responsible for any typographical errors, misinformation, misprints and shall be held totally harmless. 

©2026 Combined L.A./Westside MLS. All rights reserved.

Data last updated 10/7/2026

.     

Powered by Luxury Presence
