Property photo 1
Property photo 2
Property photo 3
Property photo 4
Property photo 5
5 Beds
3 Baths
2,235 sqft

$1,149,500

6789 RENKRIB AVE, San Diego CA, 92119

Price per sqft$514.32
Built in1962
Property size2,235 sqft
Property typeResidential

Overview

Active

Listed Sep 11, 2026

Updated 9 days ago

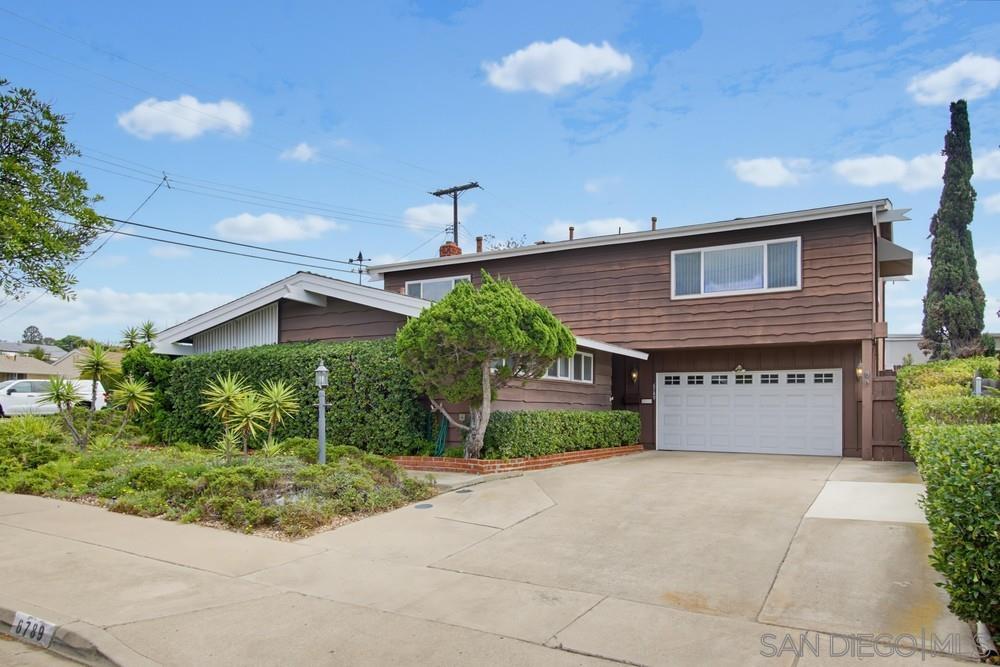
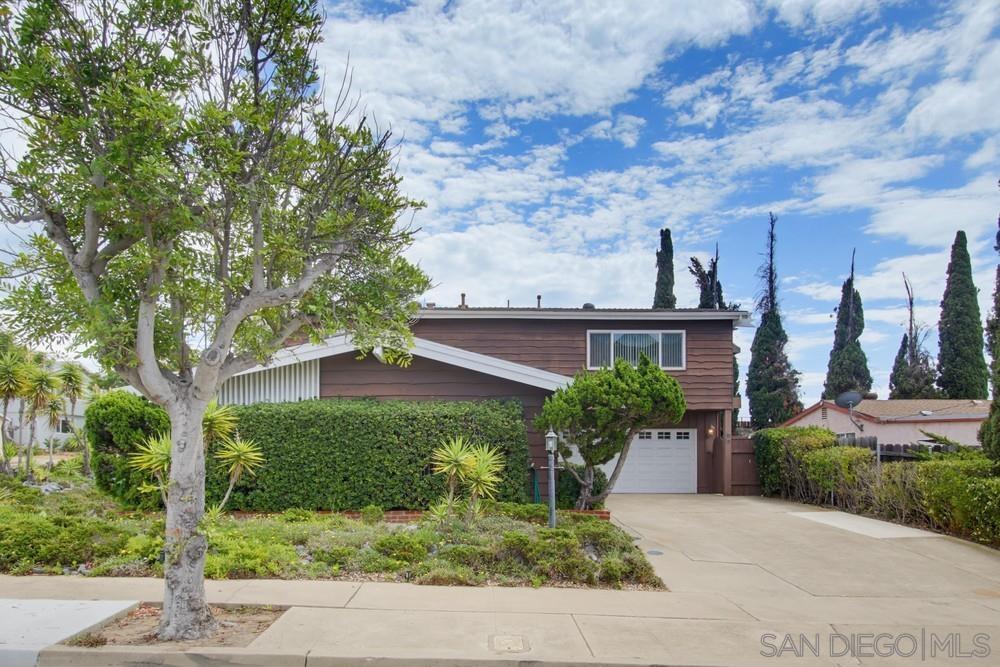
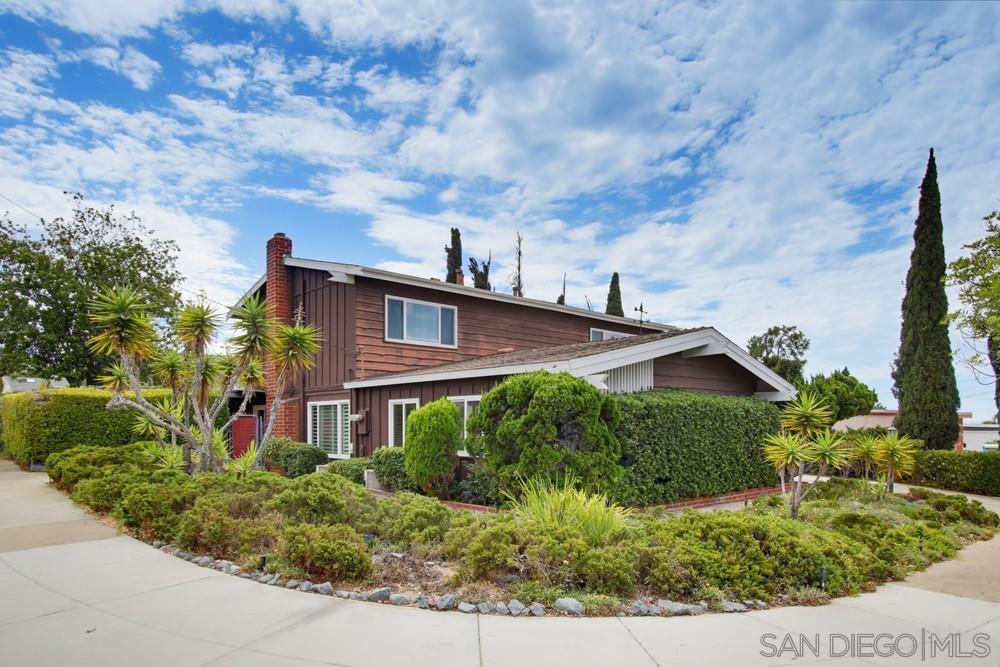
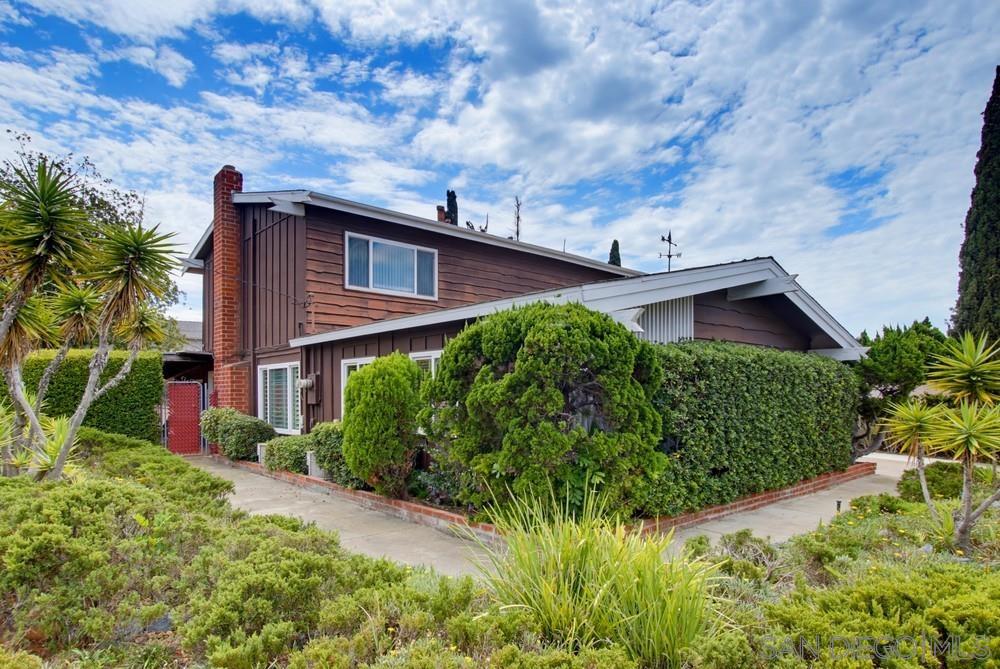
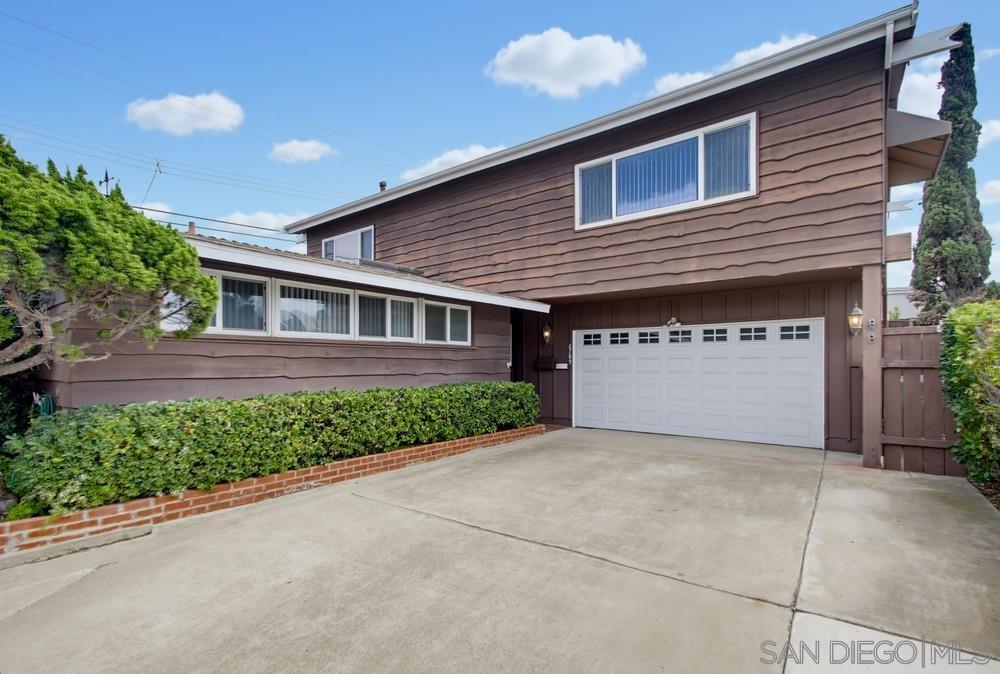
Welcome home to this two-story, five-bedroom, three-bathroom corner lot home ideally situated within walking distance of Cowles Mountain. This homes curb appeal cannot be missed with the lush, green landscaped front yard that shows the homes attention to detail and maintenance. Inside, the galley-style kitchen features solid-wood cabinetry with pull-out drawers, Corian countertops, stainless steel range, built-in microwave, recessed lighting, and parquet wood flooring. The spacious living room offers a rock-surround fireplace with an oversized rock-tile hearth. Additional features throughout the home include dual-pane windows and sliders, plantation-style shutters, ceiling fans, Upper and lower FAU & AC and abundant storage. There is a finished enclosed patio room leading from the kitchen/living room that features surround windows and is currently used as a family room which is its highest and best use, or you can take it back to a finished covered patio or remove it to have a larger backyard. This adds an additional 300+ Sq. Ft. to the home making it around 2600 esf. Two bedrooms are conveniently located on the main level with one of the bedroom closets having a built-in organizer, while the second offers a generous, oversized closet. The hallway linen closets provide additional storage on both levels. All three bathrooms have tiled flooring, glass-enclosed walk-in tiled showers and well-appointed vanities. Upstairs, youll find the three remaining bedrooms. The spacious primary suite has views of Cowles Mountain and a private bathroom. See Supplement

$7,648/mo

Est. mortgage payment based on a $1,149,500 home price.

All estimates are provided by Luxury Presence for informational purposes only. Actual amounts may vary.

Additional information

MLS® ID
260022285SD

Interior Features

Bedrooms
5
Bathrooms
3
Fireplace
Yes
Cooling
Yes
Heating
Yes
Basement
No

Other Property Details

Association Fee Frequency
Monthly
Garage
Yes
View
Yes

Listed by Kevin Sheedy with Kevin Sheedy Realty
Listing Contact: 619-286-1216 

Based on information from The MLSTM / Combined LA/Westside Multiple Listing Service, Inc. IDX information is provided exclusively for consumers' personal, non-commercial use, it may not be used for any purpose other than to identify prospective properties consumers may be interested in purchasing. All information is deemed reliable but not guaranteed and should be independently reviewed and verified. Property locations as displayed on any map are best approximations only and exact locations should be independently verified. All properties are subject to prior sale, change or withdrawal, and may or may not be listed by the office/agent presenting the information. Neither listing broker(s) nor Cusp Real Estate | CA DRE# 02014153 shall be responsible for any typographical errors, misinformation, misprints and shall be held totally harmless. 

©2026 Combined L.A./Westside MLS. All rights reserved.

Data last updated 9/28/2026

.     

Powered by Luxury Presence
