Leave a Message

Thank you for your message. We will be in touch with you shortly.

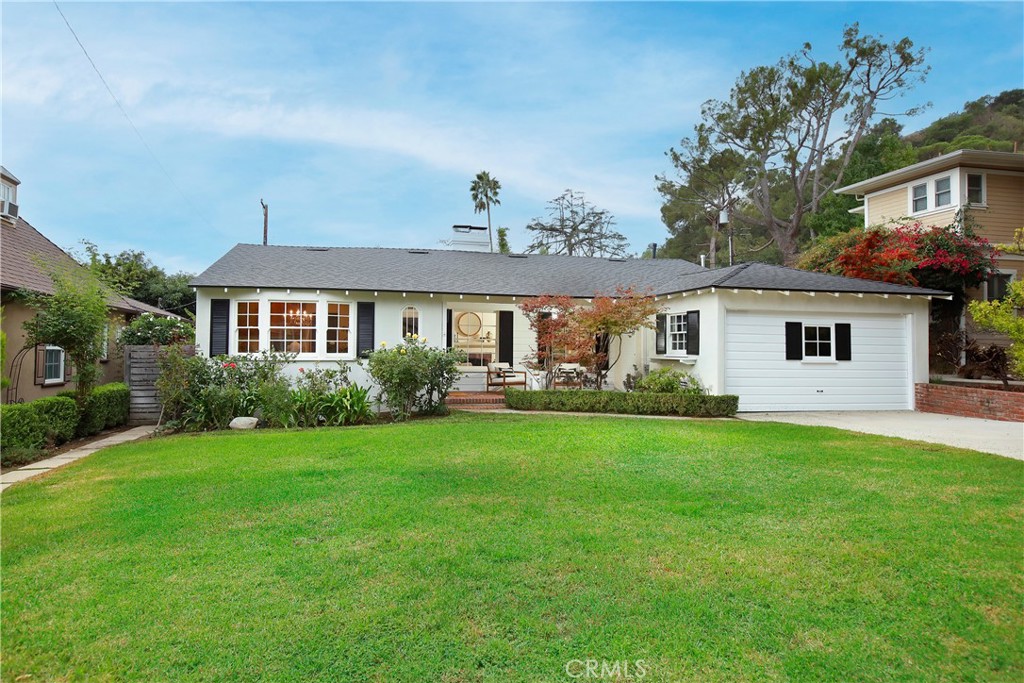
Single-story white home with an attached garage, landscaped garden beds, and a broad green lawn.
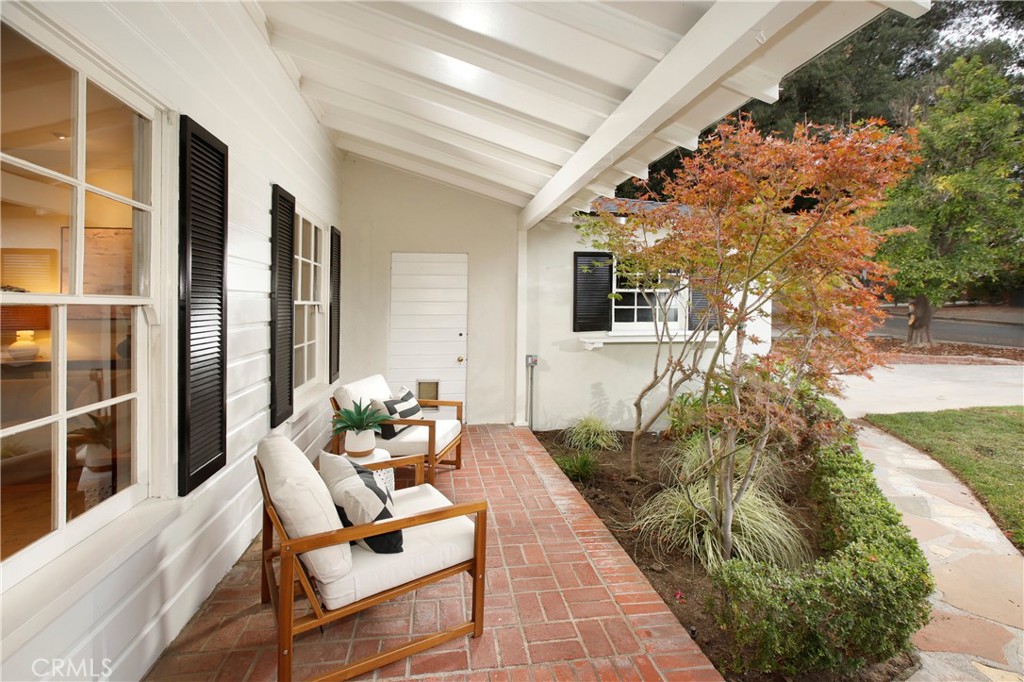
Covered front porch with brick paving, cushioned chairs, and a red-orange Japanese maple.
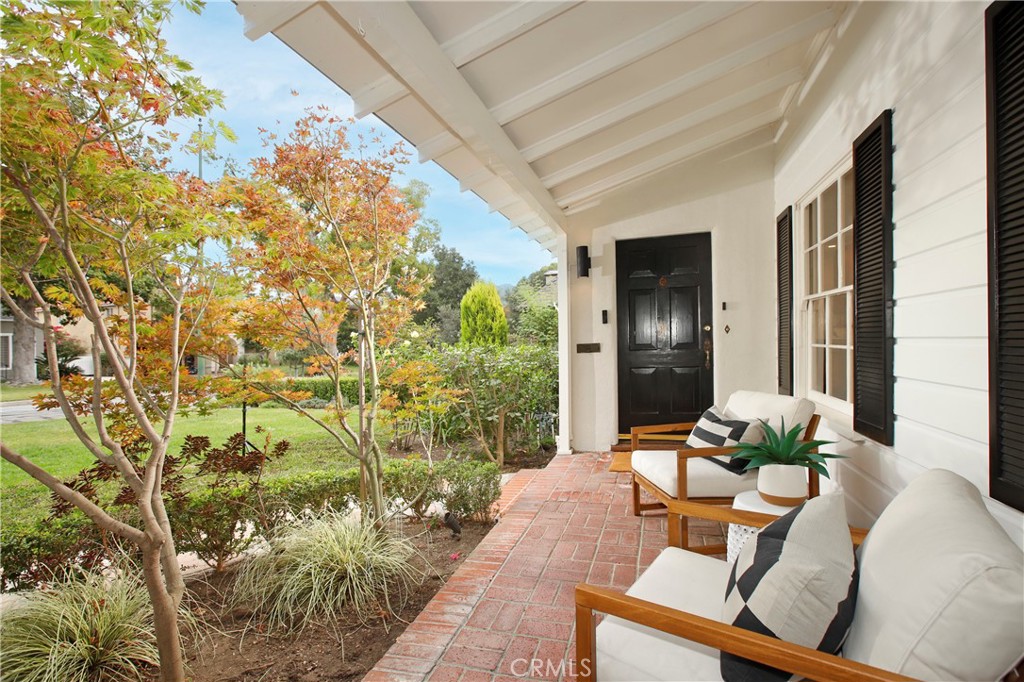
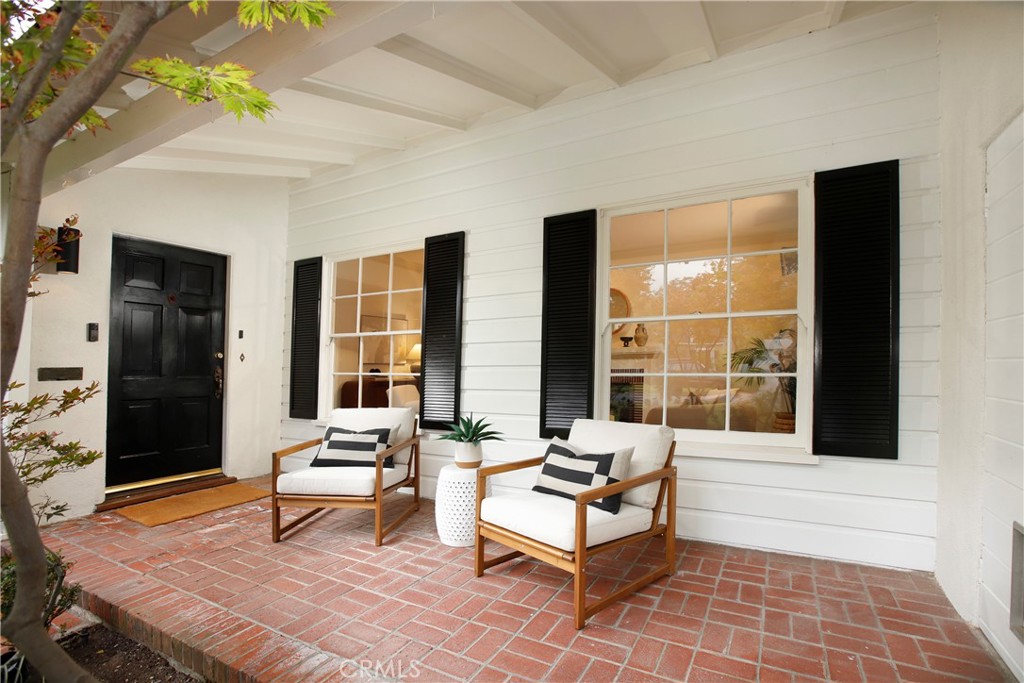
Front porch with a black door, white seating, brick flooring, and autumn trees in the garden.
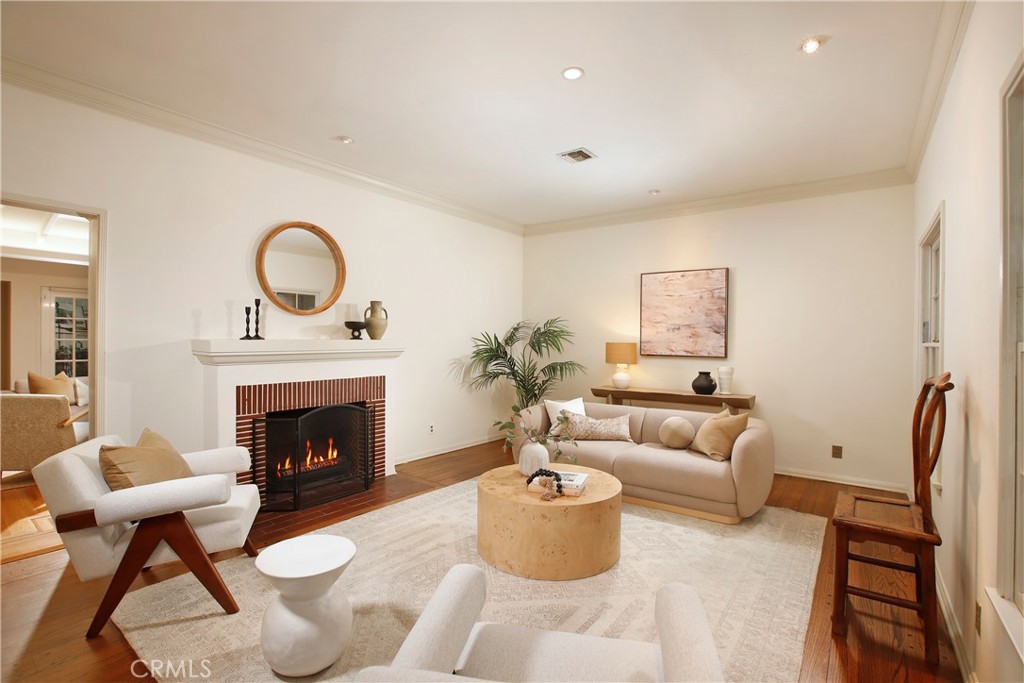
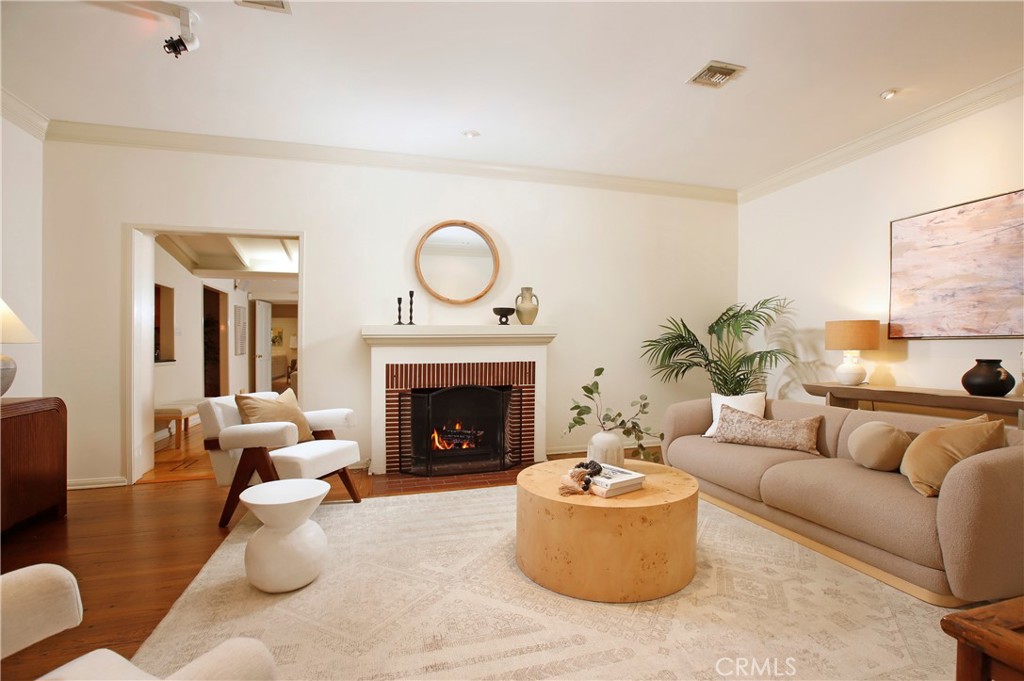
Staged living room with a lit fireplace, cream seating, and a round wood coffee table.
Living room with a lit brick fireplace, beige sectional, and round wood coffee table.
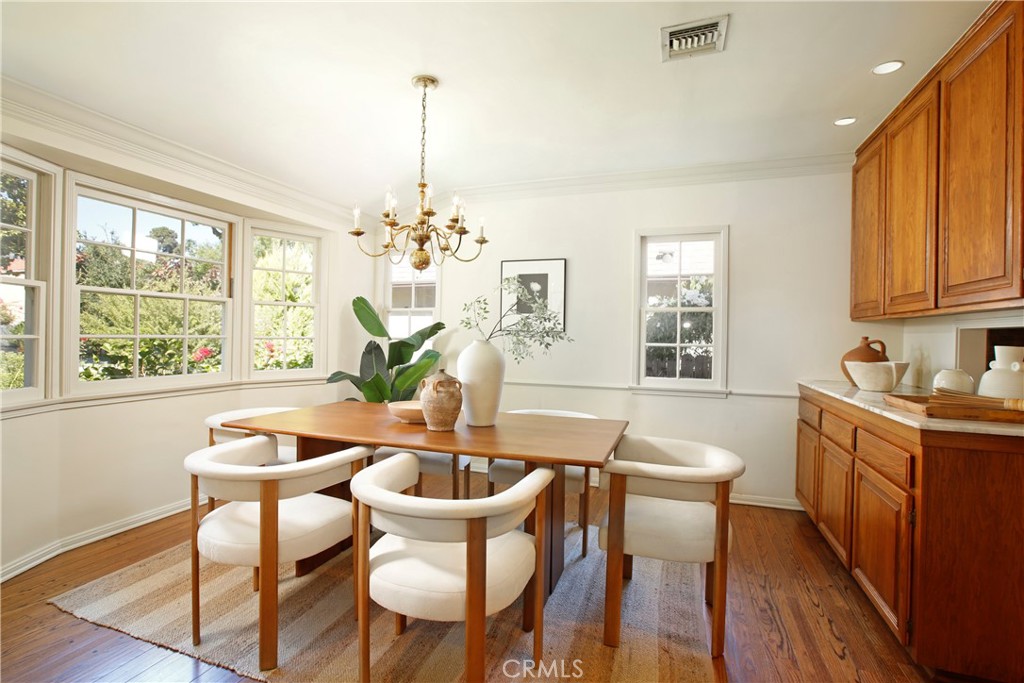
Dining room with a wooden table, upholstered chairs, chandelier, and large windows overlooking greenery.
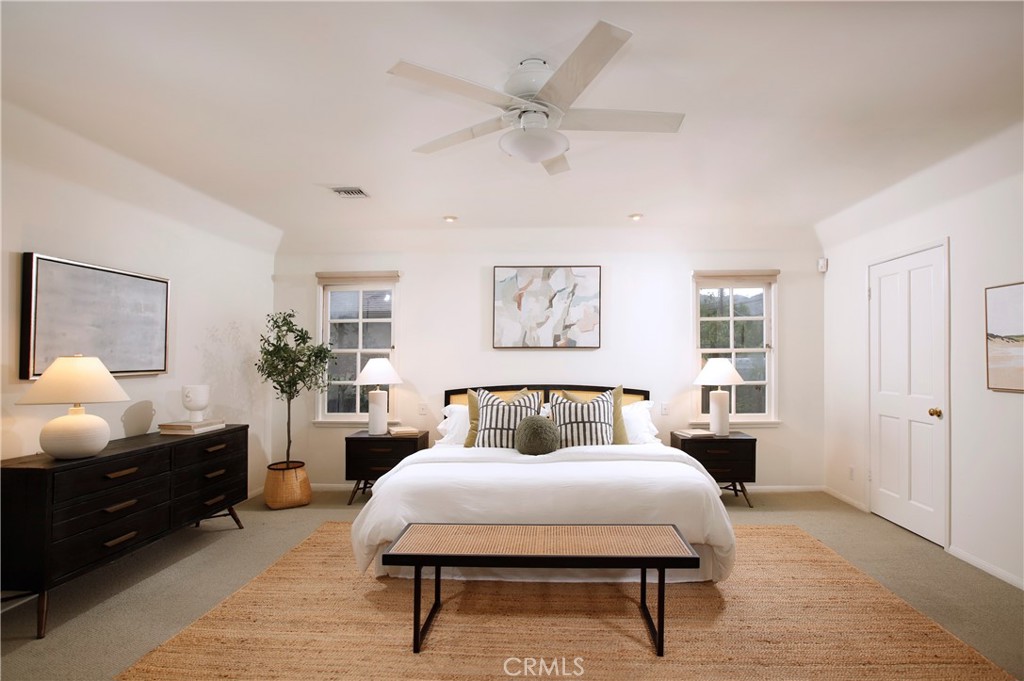
Staged bedroom with a white bed, striped pillows, dark wood furniture, and a tan area rug.
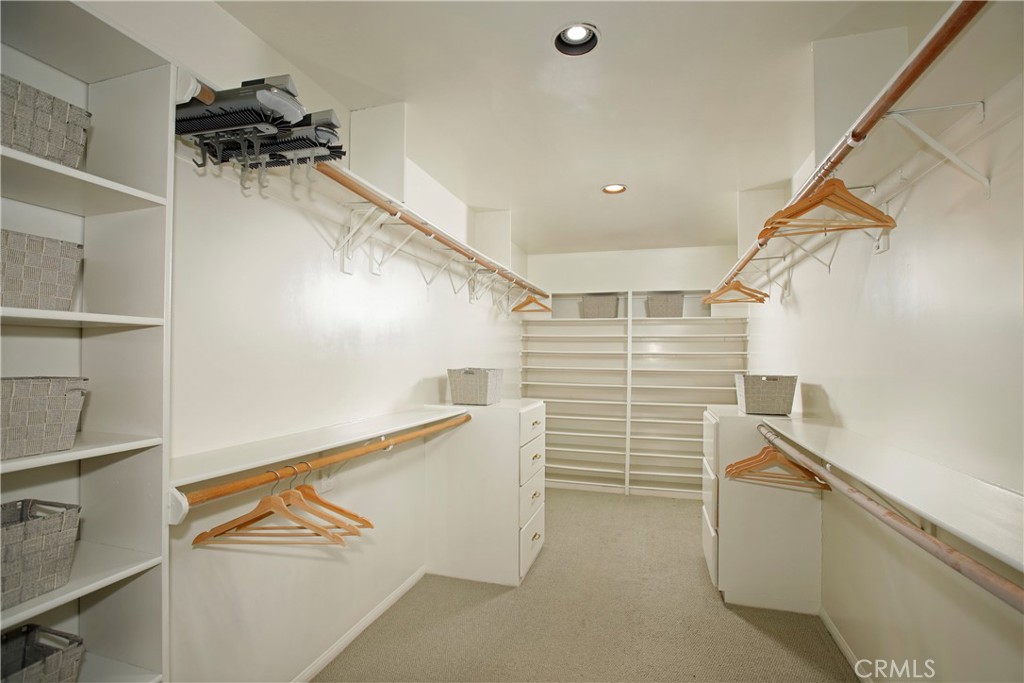
Walk-in closet with built-in shelving, drawers, wooden hangers, and beige carpeting.
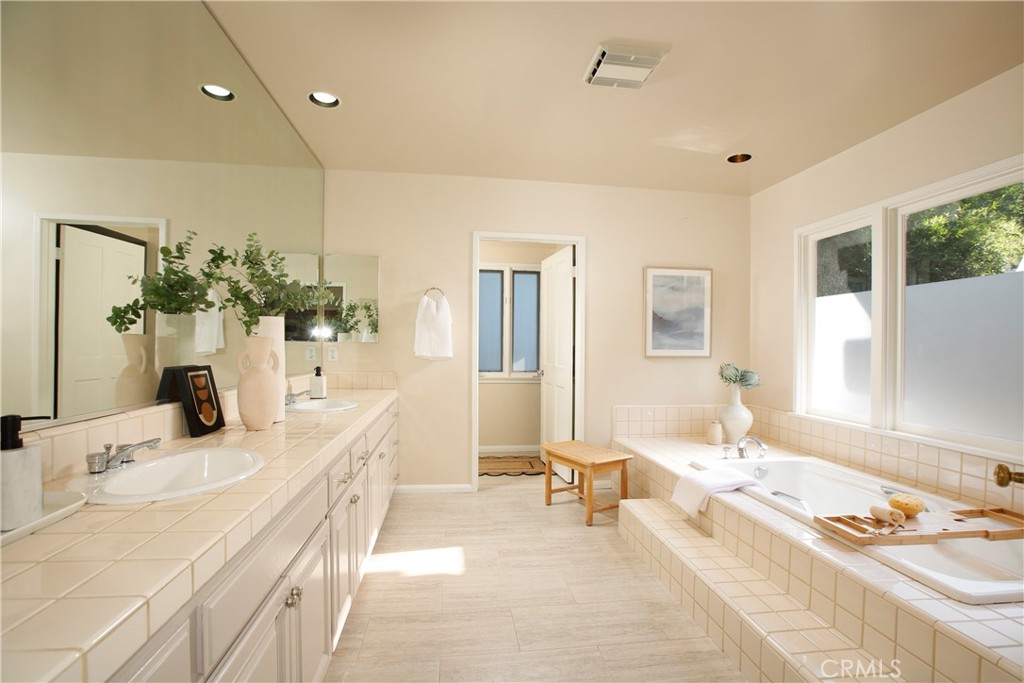
Bathroom with a long double-sink vanity, large mirror, and tiled soaking tub beneath wide windows.
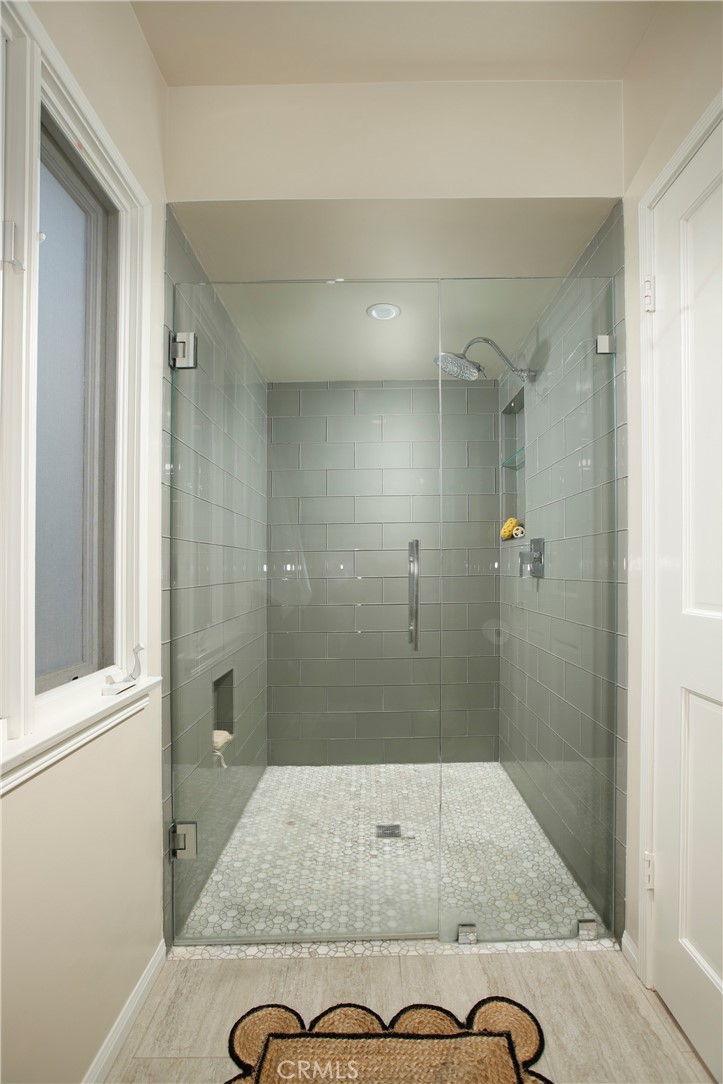
Walk-in shower with glass doors, gray tile walls, pebble floor, and an overhead showerhead.
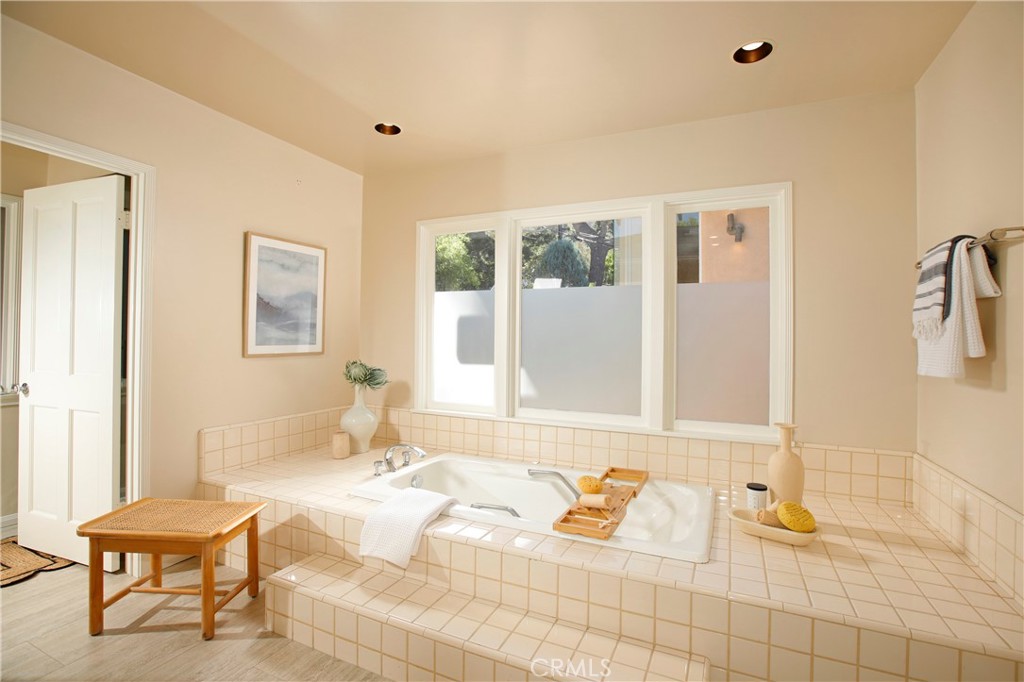
Bathroom with a large tiled soaking tub beneath three windows.
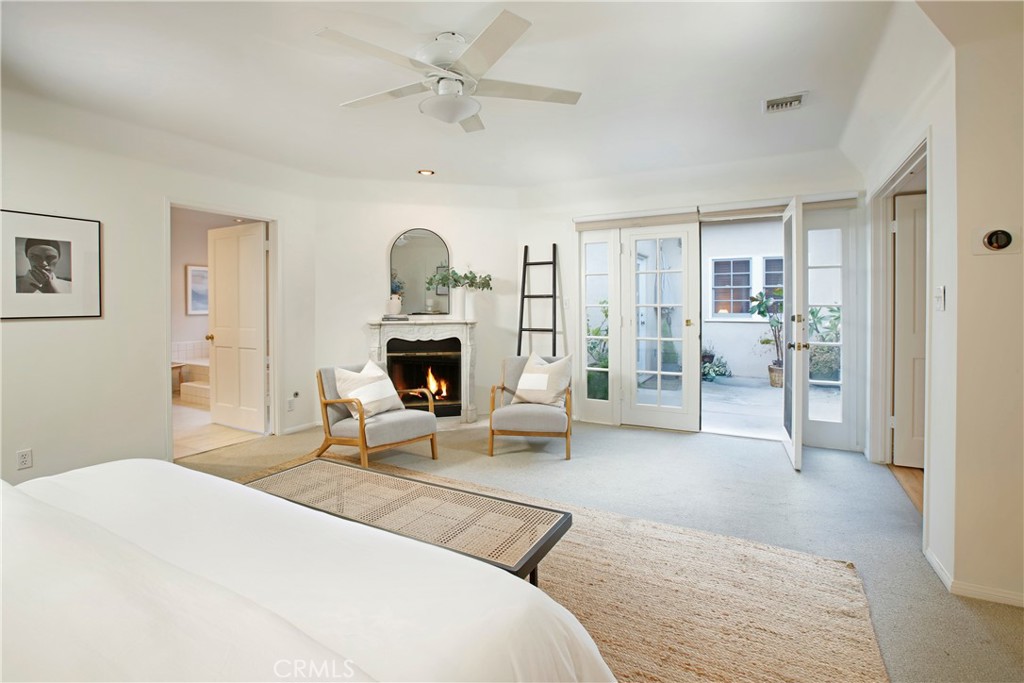
Bedroom with a lit fireplace, two chairs, and open French doors to a patio.
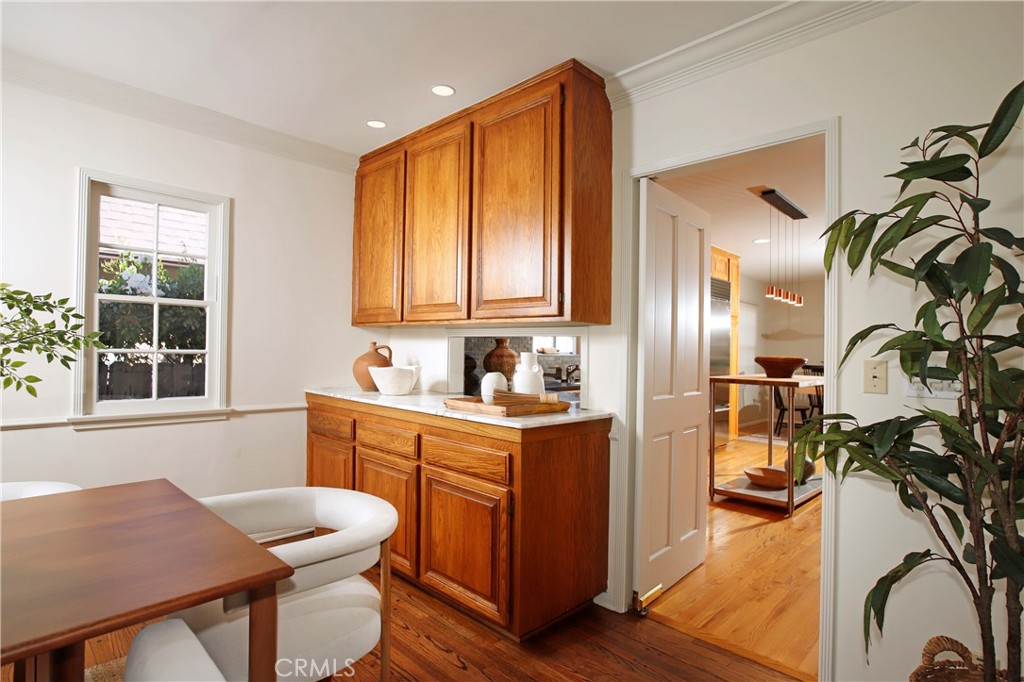
Dining area with a wooden table, white chairs, built-in wood cabinetry, and hardwood floors.
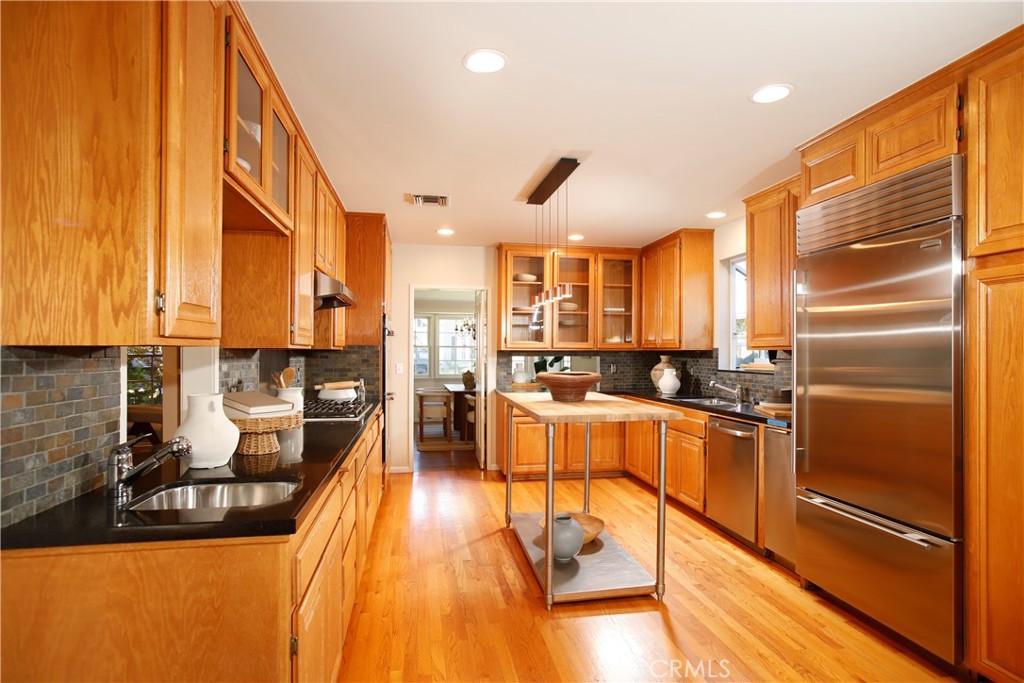
Kitchen with warm wood cabinets, stainless steel appliances, and a movable island.
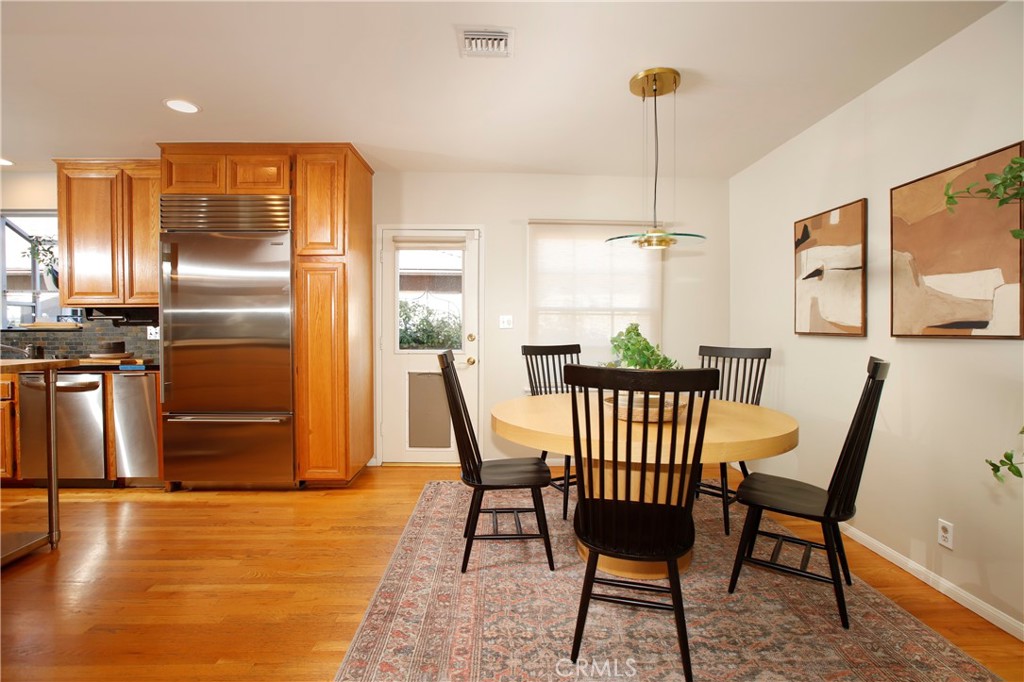
Dining area with a round wooden table beside a kitchen with warm wood cabinets and stainless steel appliances.
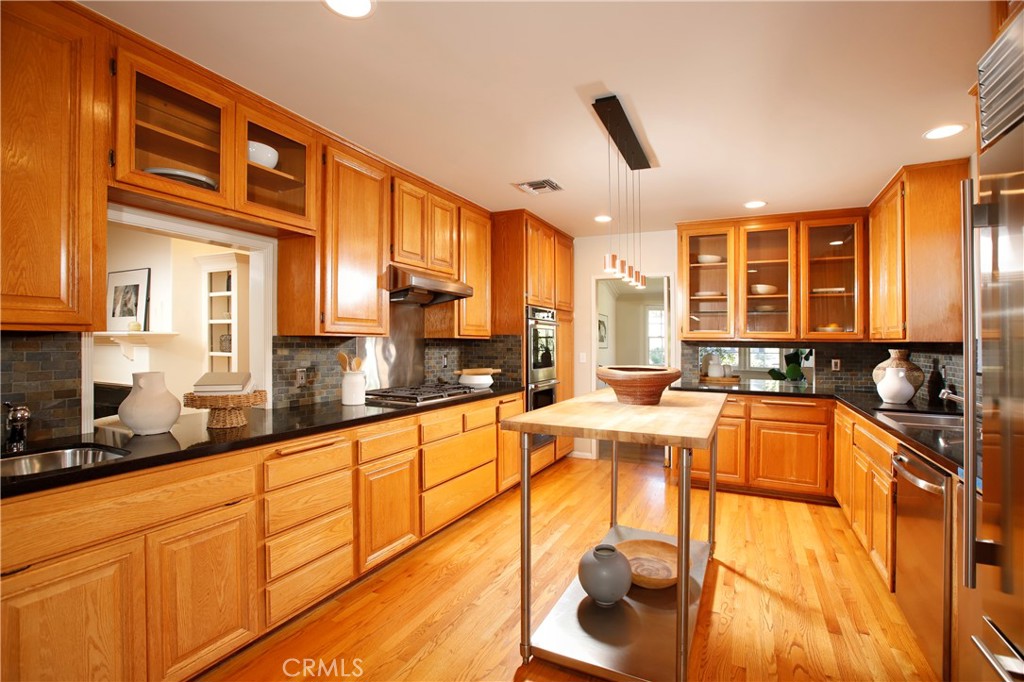
Kitchen with honey-colored wood cabinetry, hardwood floors, and a central butcher-block island.
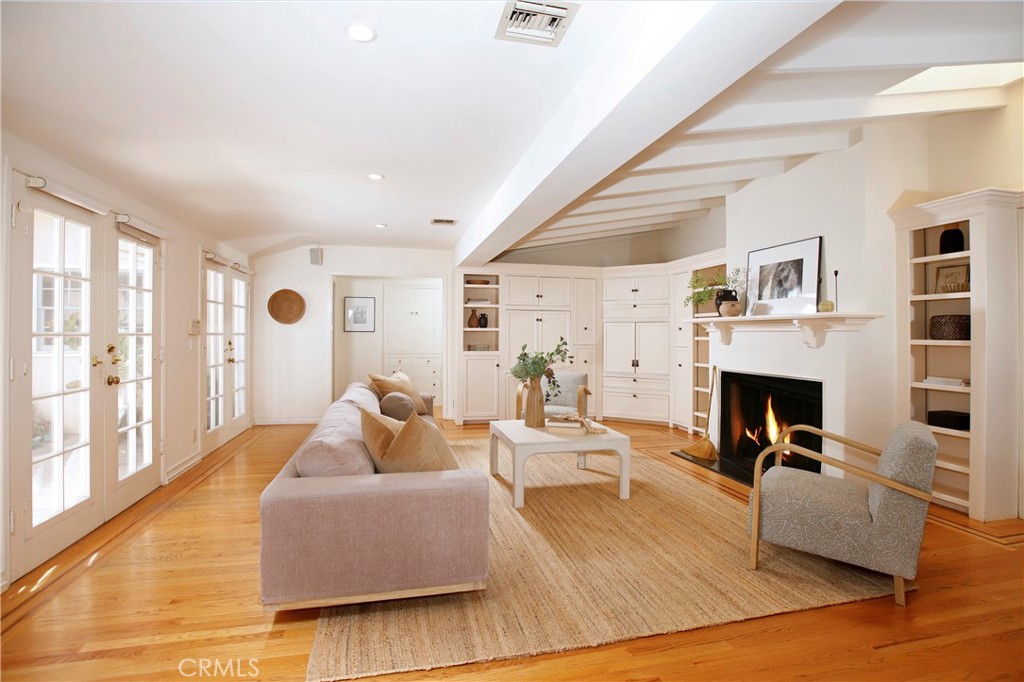
Living room with a fireplace, white built-ins, French doors, and exposed ceiling beams.
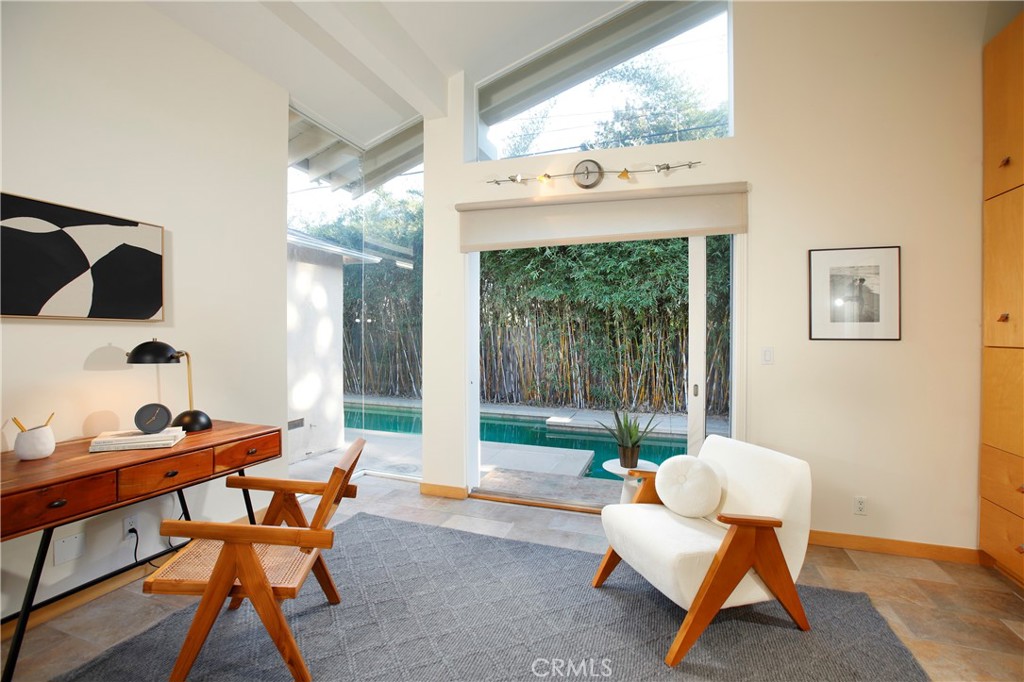
Living room with a white lounge chair and tall windows overlooking a pool and bamboo.
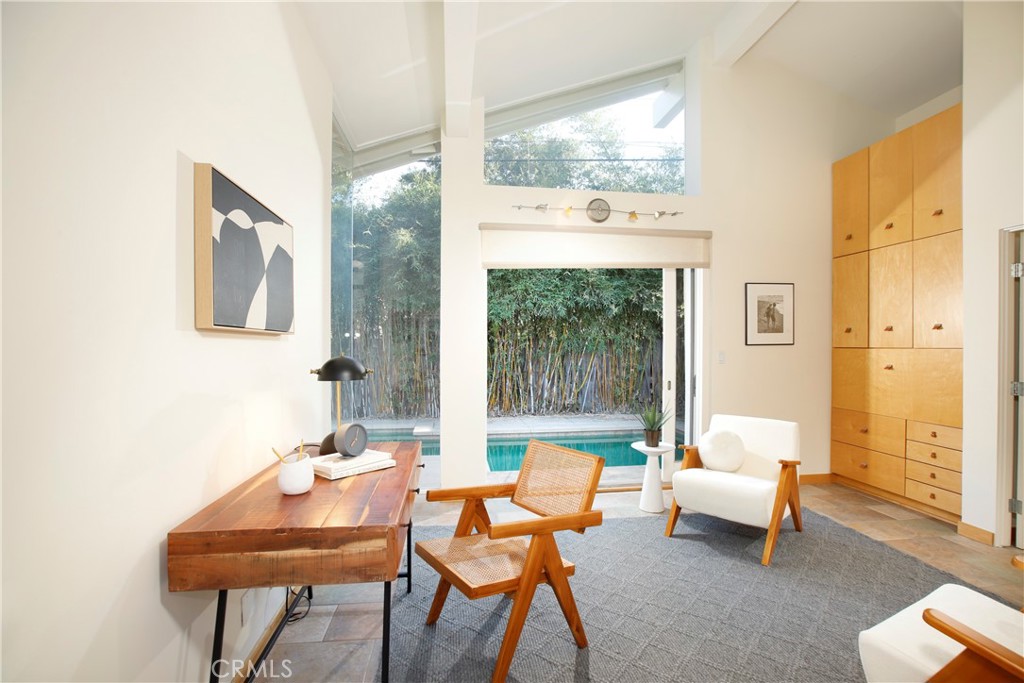
Modern sitting room with wood desk, lounge chairs, and windows overlooking a pool and bamboo.
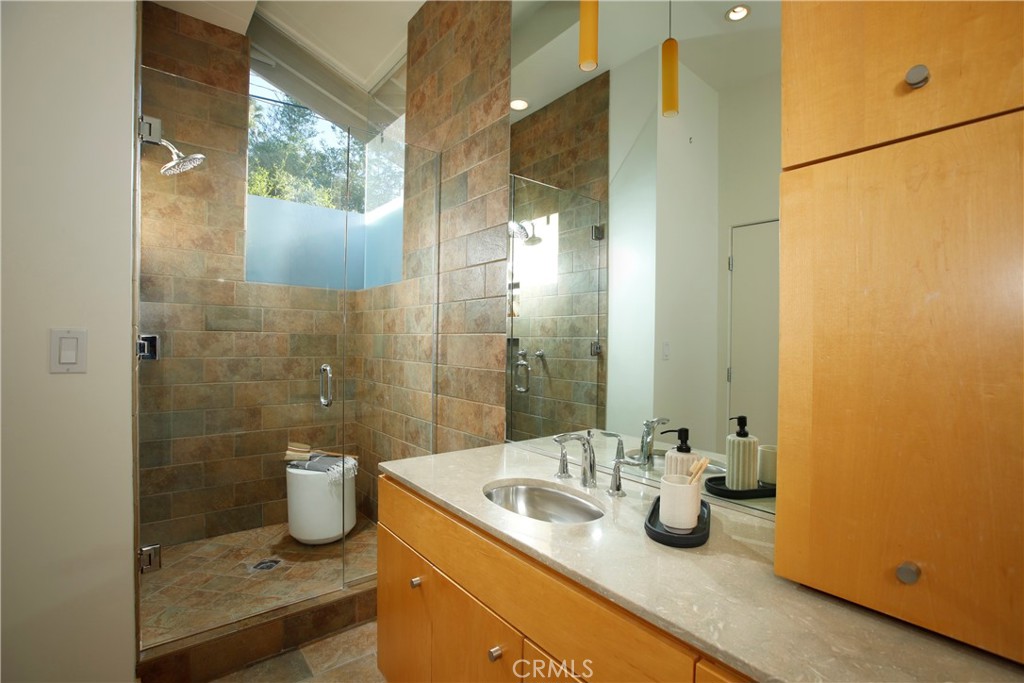
Bathroom with a tiled glass shower and wood vanity beneath a large mirror.
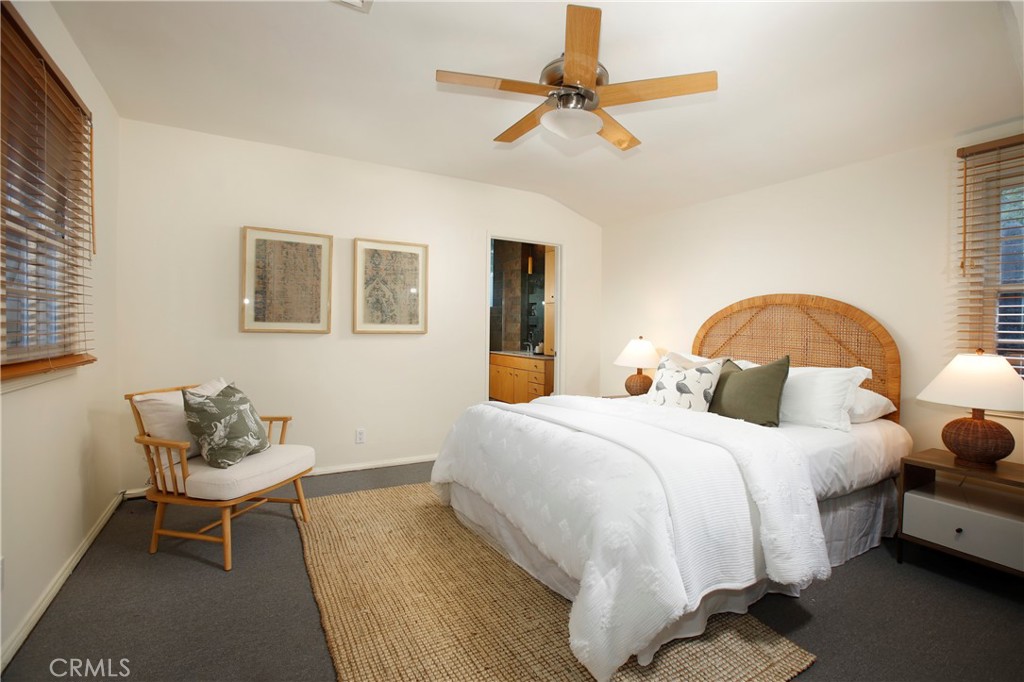
Bedroom with a white bed, woven rattan headboard, ceiling fan, and cushioned chair.
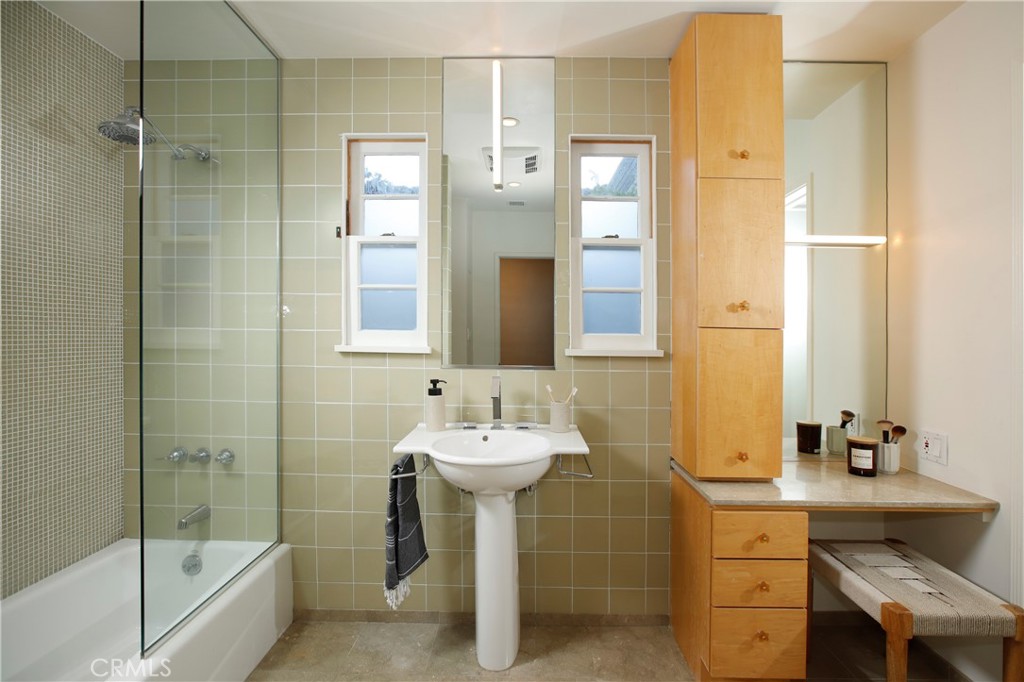
Bathroom with a glass-enclosed tub and shower, pedestal sink, and wood cabinetry.
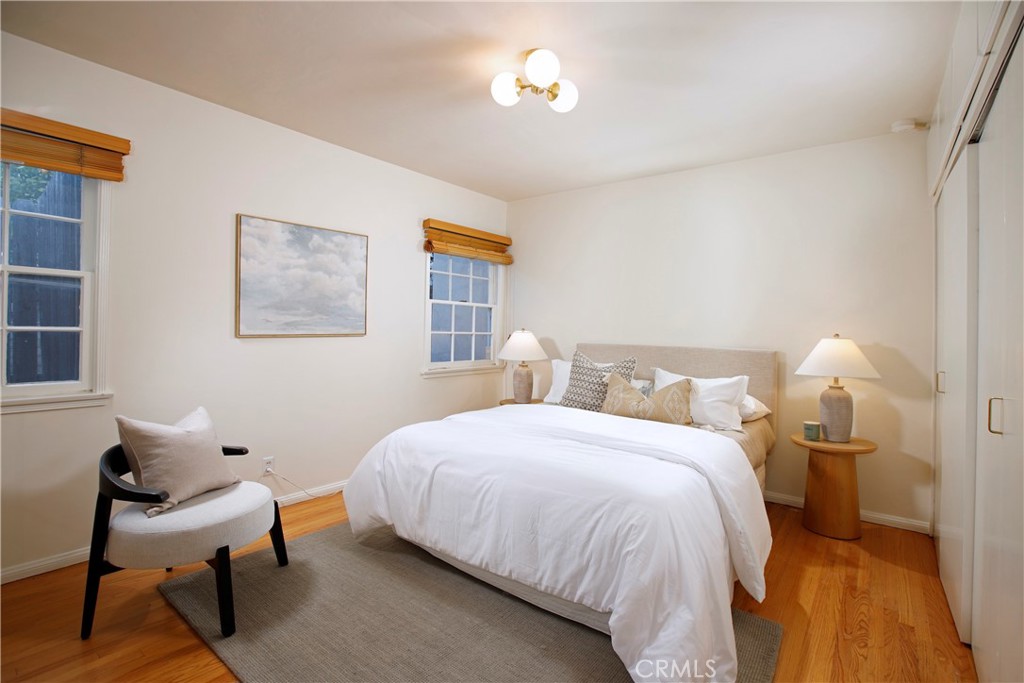
Staged bedroom with a white bed, two windows, hardwood floors, and a gray area rug.
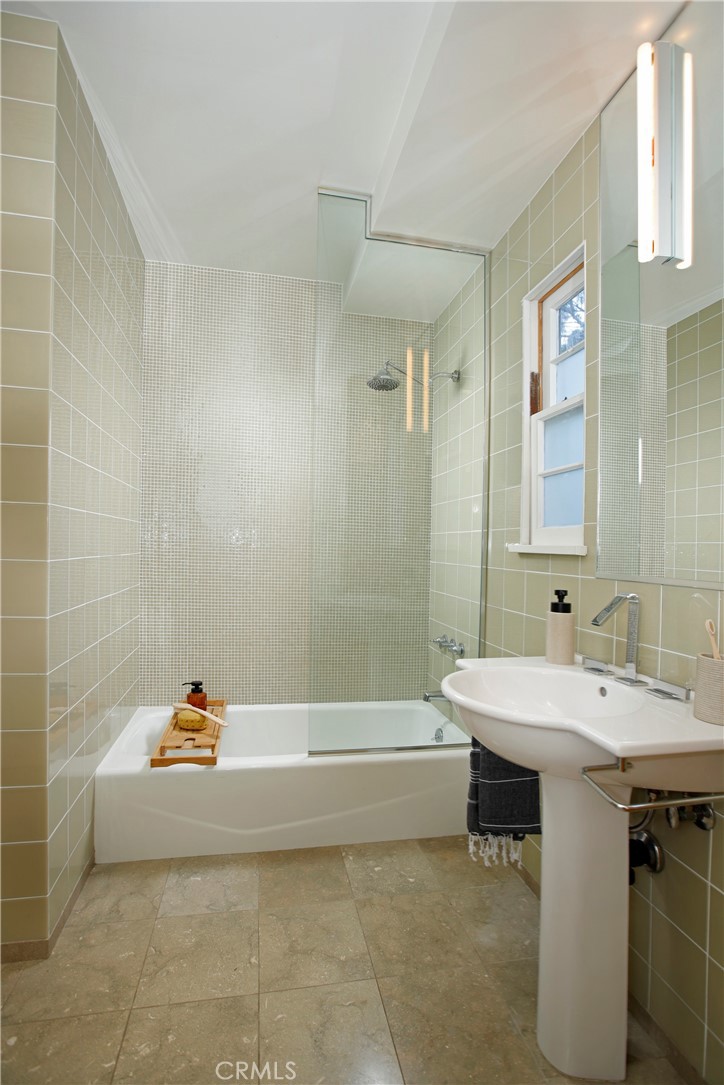
Tiled bathroom with a bathtub, glass shower panel, pedestal sink, and small window.
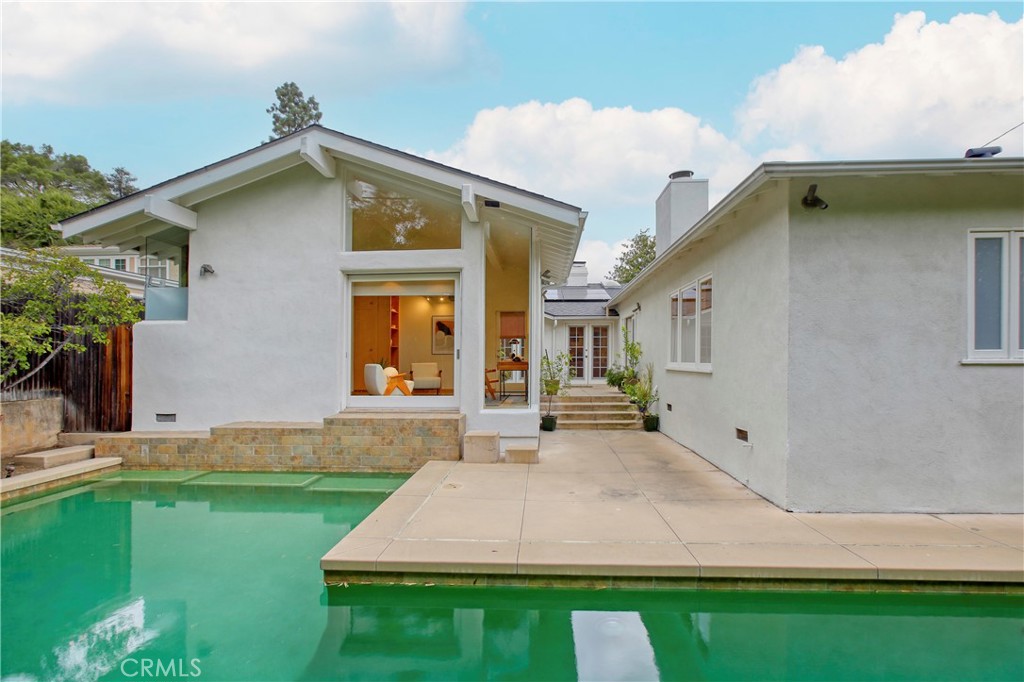
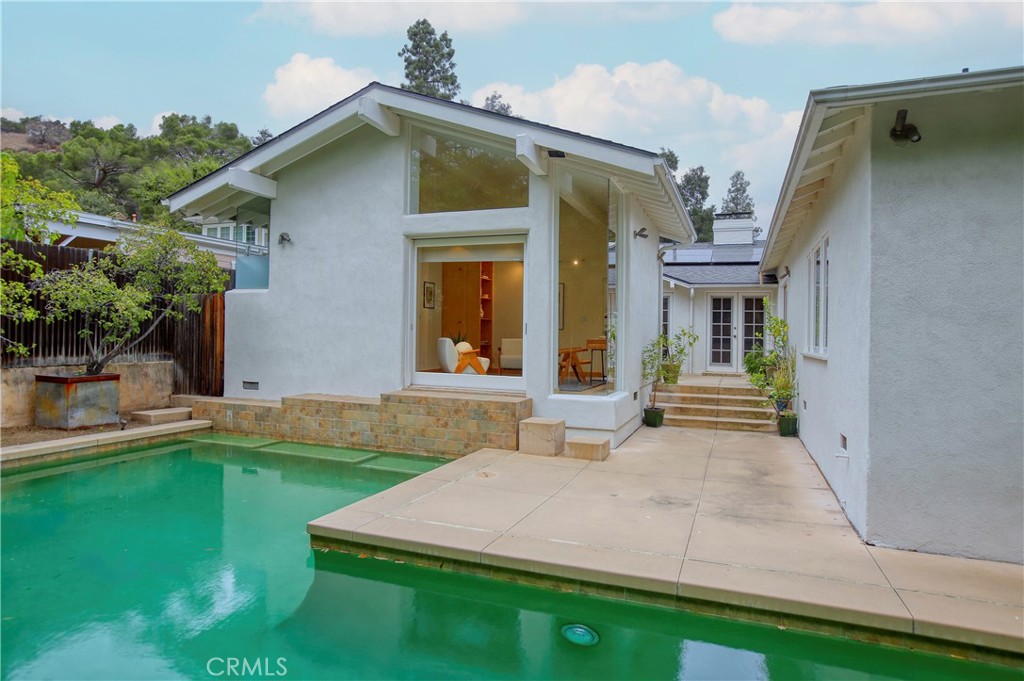
White home overlooking a swimming pool, with a paved patio and large glass doors.
White stucco home beside a turquoise swimming pool and paved courtyard patio.
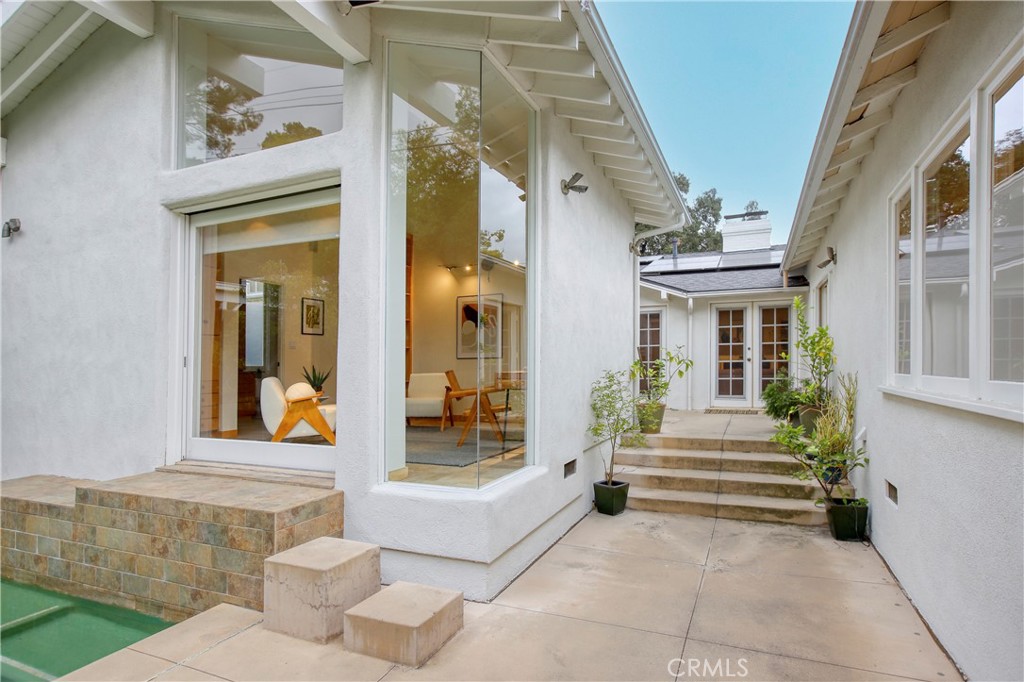
White stucco home courtyard with broad windows, paved patio, steps, potted plants, and a pool edge.
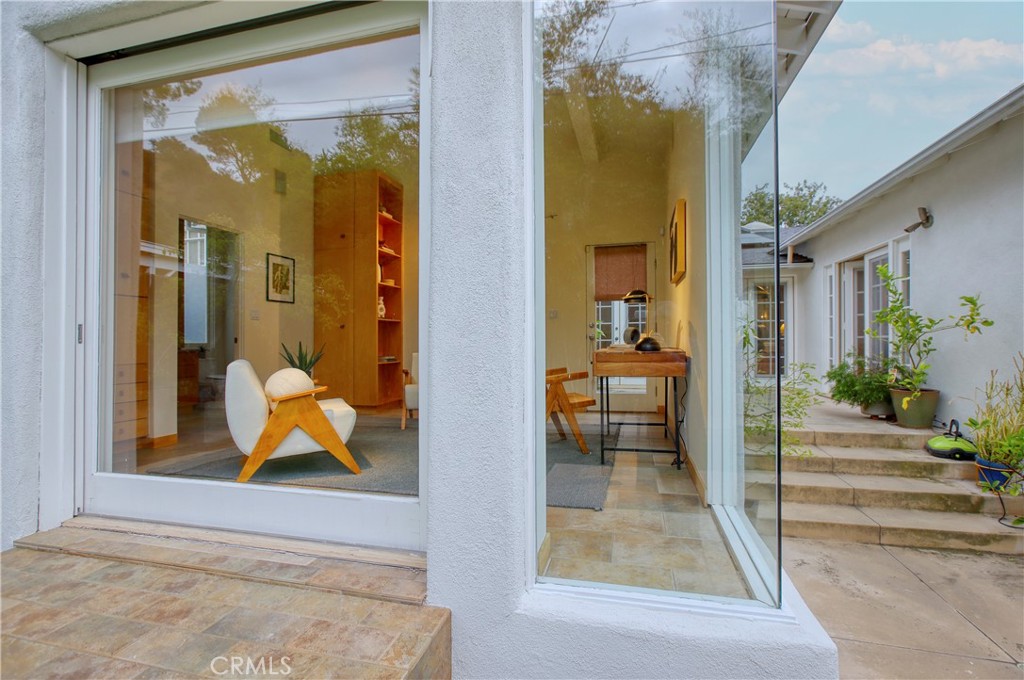
Glass-walled living room opens onto a tiled courtyard patio with steps and potted plants.
White house porch with black door and shutters, brick paving, and two cushioned chairs.
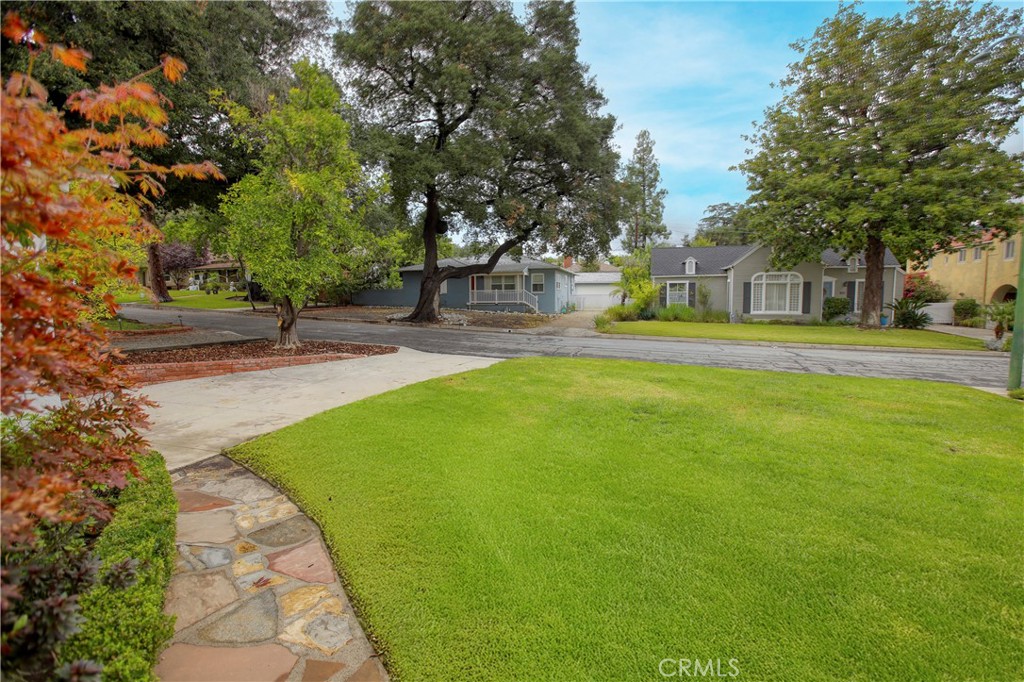
Landscaped front yard with a broad lawn, curving stone walkway, and mature trees beside the street.
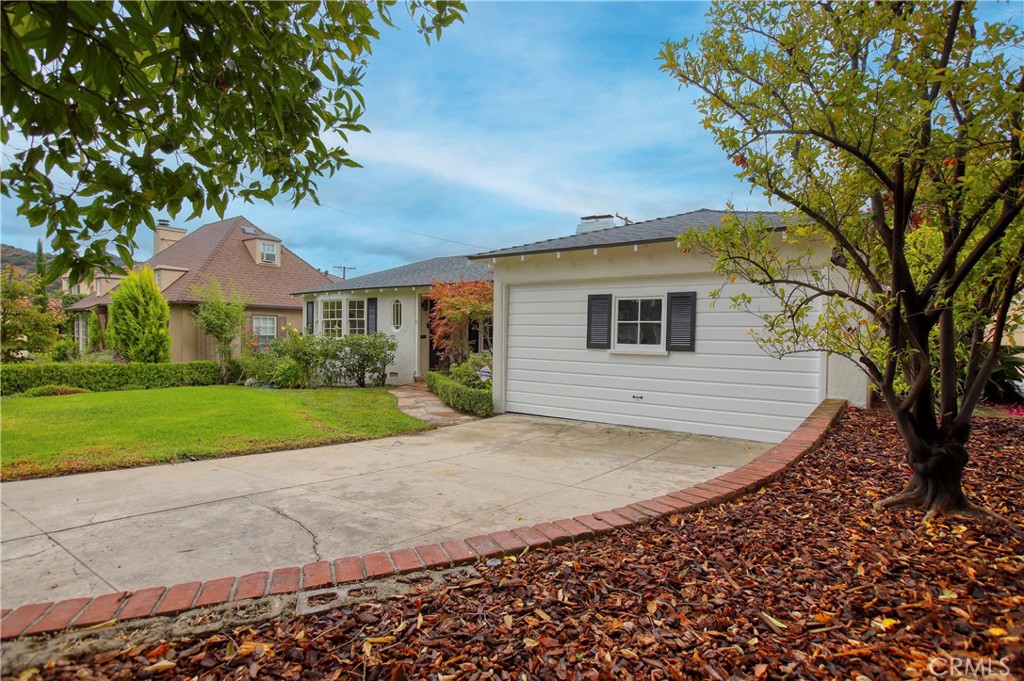
House and attached garage behind a brick-edged driveway, with lawn and mature trees.
VIEW PHOTOS
Bought with Jennifer Mosbaugh with Backbeat Homes and Listed by Craig Farestveit CA DRE# 00990645 with Craig Estates & Fine Propertie [email protected]
$1,892,000

1624 Santa Barbara

4 Beds 3 Baths 2,971 Sq.Ft. 7,590 Sq.Ft.

Description

Santa Barbara is a unique avenue of annual block parties and kids actually playing on their front lawns in the shade of mature trees. These Owners have loved living here for over 40 years. In that time that have preserved the original character while transforming it to this elegant one-story estate of almost 3,000 sf.

The formal entry opens to a beautiful formal living room with rich wood flooring, original double hung windows, and a warm fireplace. The dining room seats a rather large party for formal entertaining. The kitchen has been tastefully remodeled and expanded with more wood flooring, custom cabinetry, dark quarts counters, high end appliances and a large breakfast room. Of course, this culinary hub of the house opens to the family room with its own fireplace, custom built-ins, and glass doors that open to the rear grounds.

The primary suite is its own wing with a huge bedroom with an antique marble fireplace mantel, a true walk-in closet, and a glorious bath with dual sinks, separate stall shower, and a soaking tub. The west wing has two more large bedrooms, two gorgeous remodeled baths, and perhaps the best home office I have ever seen with a high ceiling, custom cabinets, and a wall of glass that opens out to the private paradise yard with a spectacular pool and spa. This room was also designed to be a fourth bedroom with its own ingress. This is a rare home that offers more features than I can list, but just a few include a newer roof with solar panels, updated copper plumbing, updated electrical panel, central air and heating, and a two-car attached garage.

Share Property

Location

1624 Santa Barbara, Glendale, CA 91208

Status

Sold

Date Sold

December 5, 2025
Jenny Mosbaugh

Jenny Mosbaugh

TITLE

Realtor®

LICENSE

02095809

Property Amenities

Interior
Laundry room In Garage
Fireplace Family Room, Living Room, Primary Bedroom
Total Bedrooms: 4
Full Bathrooms: 3
Other Interior Features All Bedrooms Down, Primary Suite, Walk-In Closet(s)
Area & Lot
Lot Area 7,590 Sq.Ft.
Living area 2,971 Sq.Ft.
MLS® ID GD25246799
Year Built 1938
School District Glendale Unified
High School Glendale
Middle School Wilson
Elementary School Verdugo Woodlands
View Description Mountain(s)
Type Residential
Status Sold
Exterior
Stories 1
Pool Gunite, In Ground, Private
Air conditioning Central Air
Heat type Central
Water Source Public
Garage Space 2.0
Sewer Public Sewer
Lot Features Front Yard, Garden
Finance
Sales Price $1,892,000

Let’s Talk

You’ve got questions and we can’t wait to answer them.