Leave a Message

Thank you for your message. We will be in touch with you shortly.

Open-plan kitchen and living room with a marble island, dining table, and glass-railed staircase.
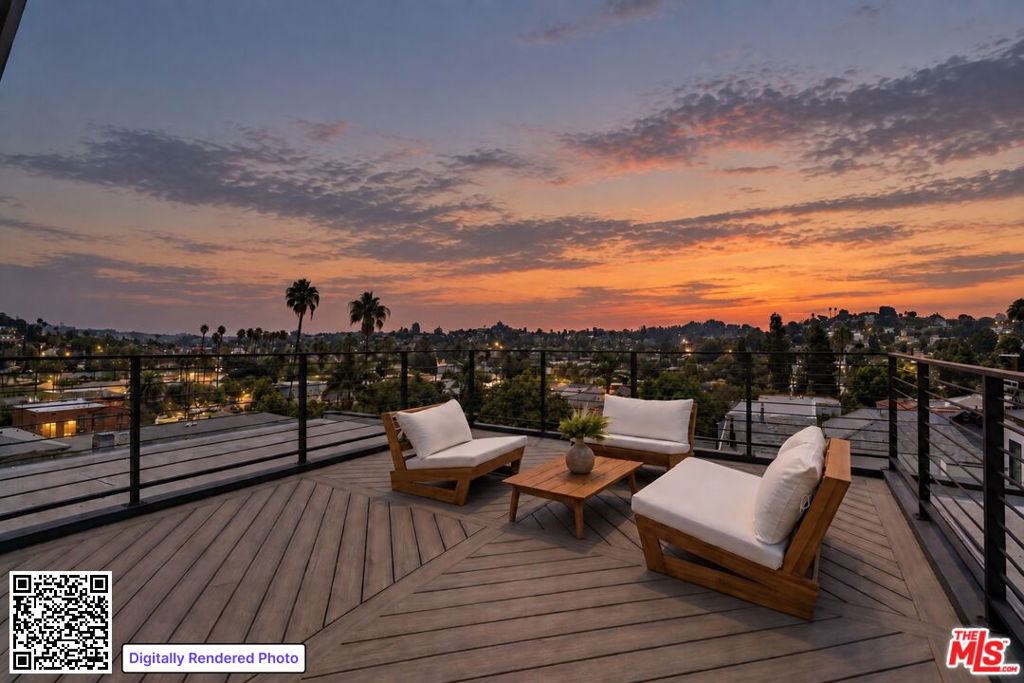
Rooftop deck with lounge seating overlooks a Los Angeles neighborhood at sunset.
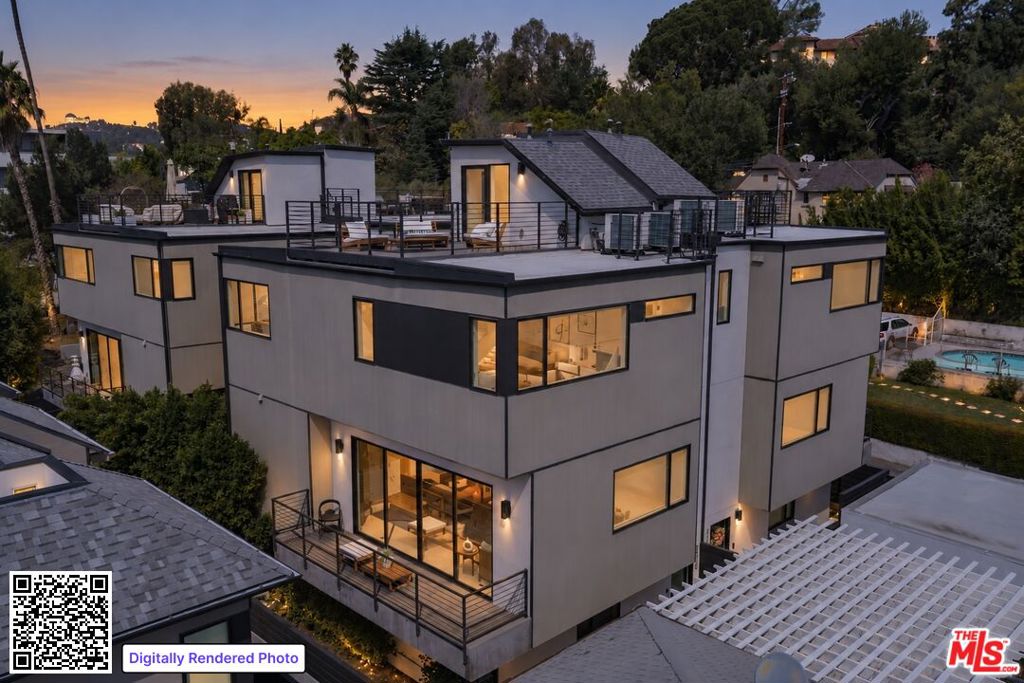
Modern multi-level home at dusk with a rooftop terrace and illuminated windows.
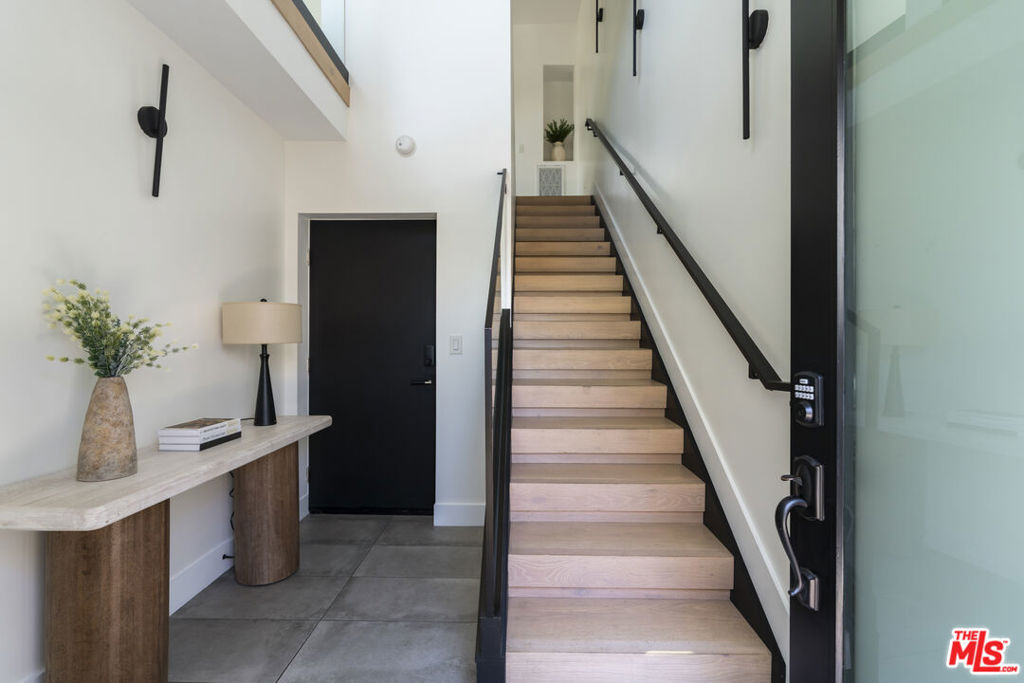
Entry hall with a light wood staircase, black railings, and a console table beside the dark front door.
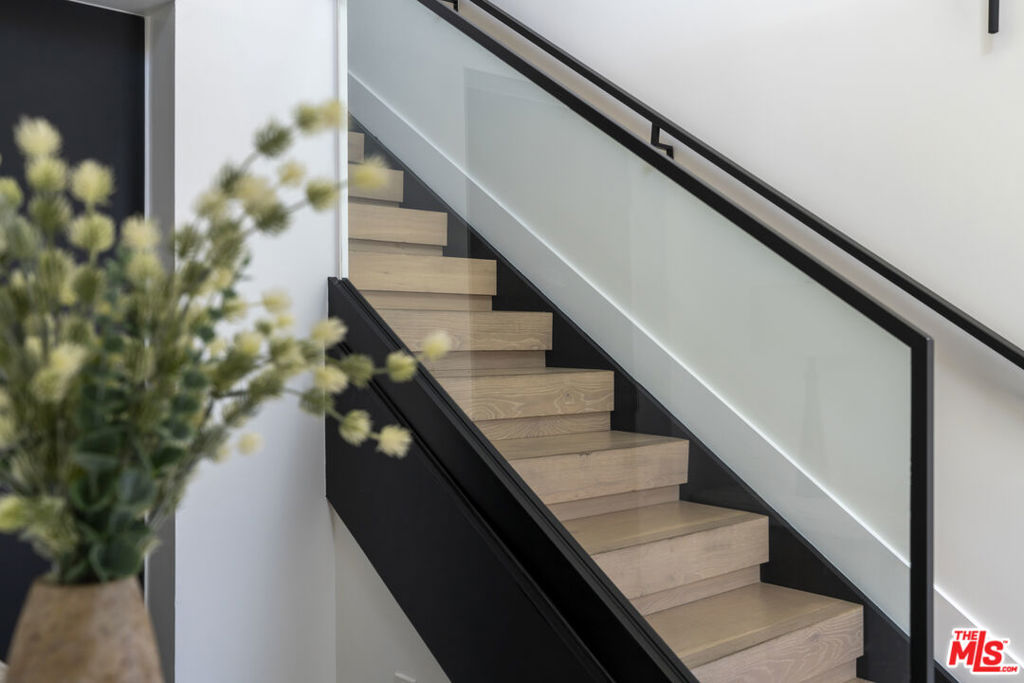
Modern staircase with light wood steps, black railings, and a glass balustrade.
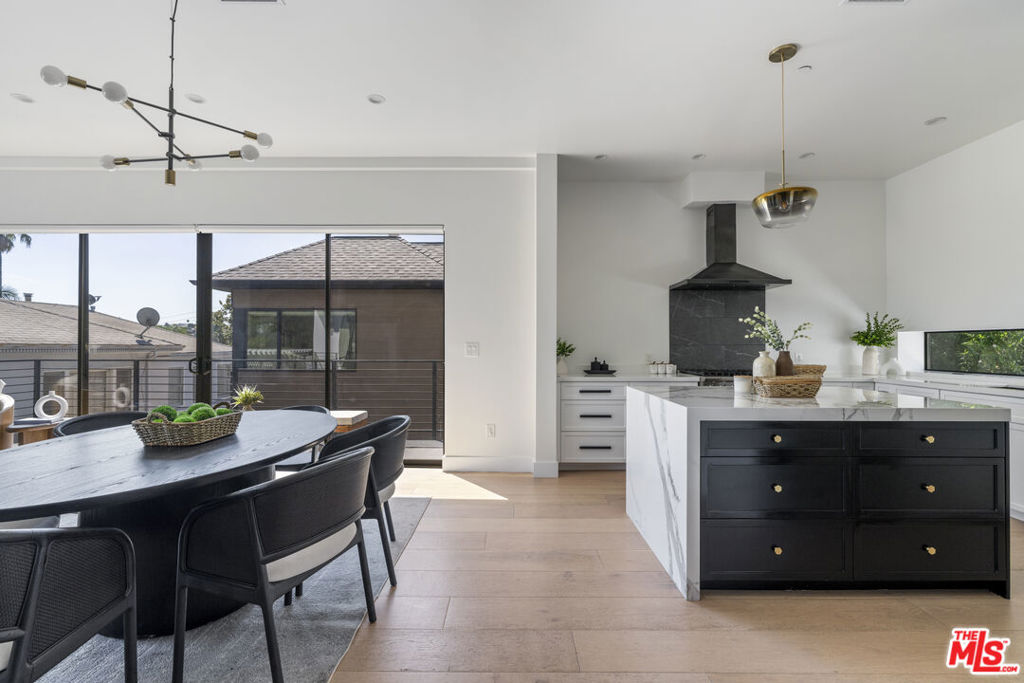
Modern kitchen with a marble island beside a black dining table and wide glass doors.
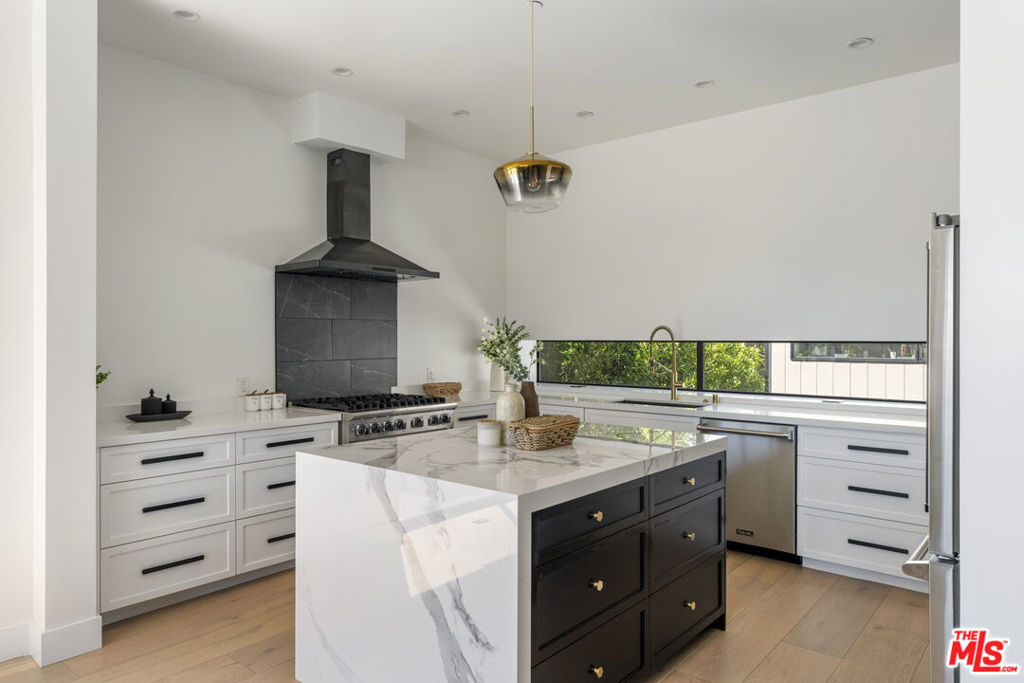
Modern kitchen with a dark island, marble counters, black range hood, and long window overlooking greenery.
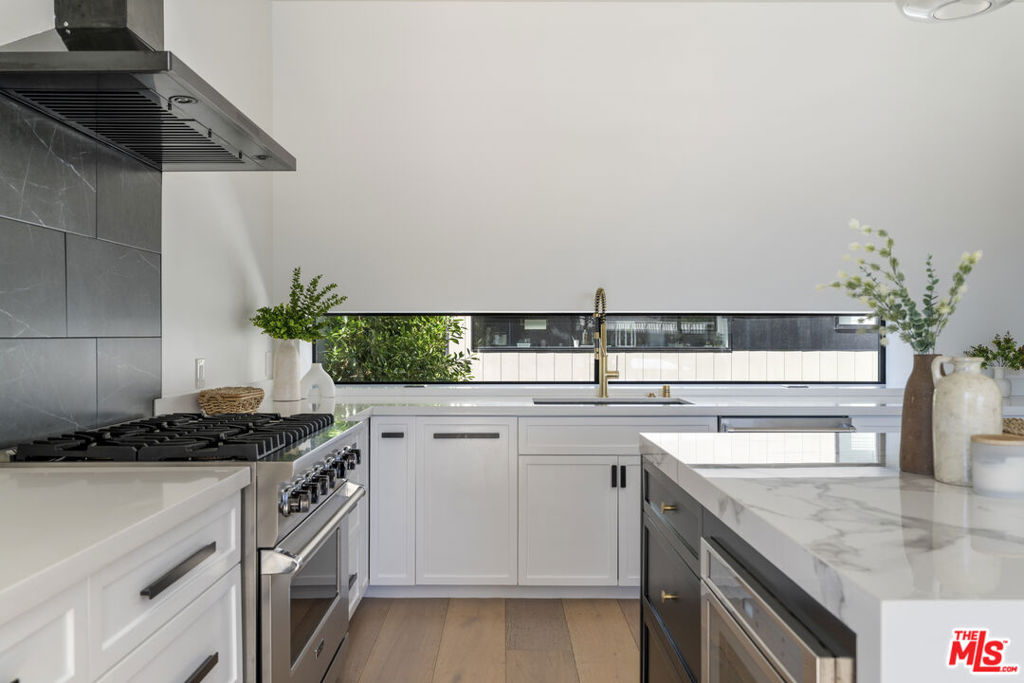
Modern kitchen with white cabinetry, marble island, stainless steel range, and a long window above the sink.
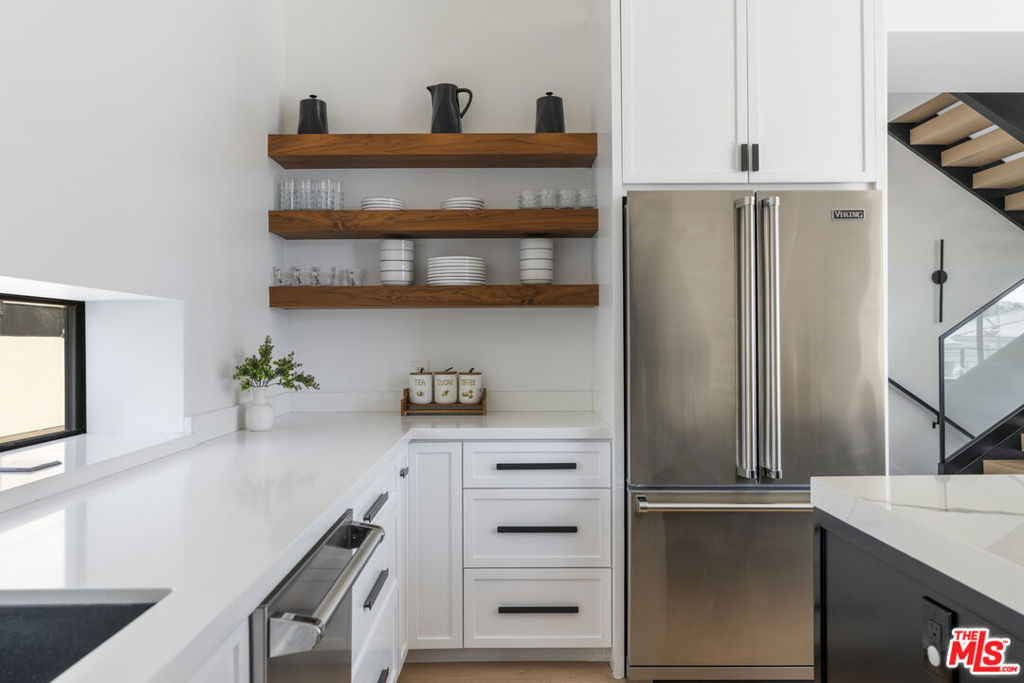
Modern kitchen with white cabinetry, wood display shelves, and a stainless-steel refrigerator beside a staircase.
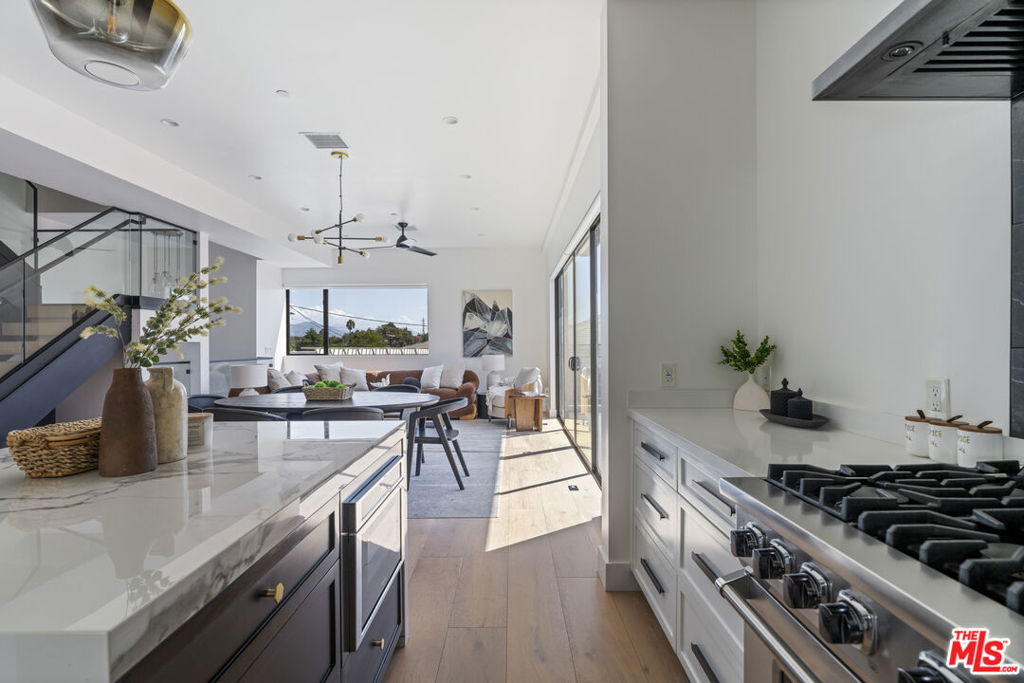
Open-plan kitchen and living area with marble counters, a gas range, and a glass-railed staircase.
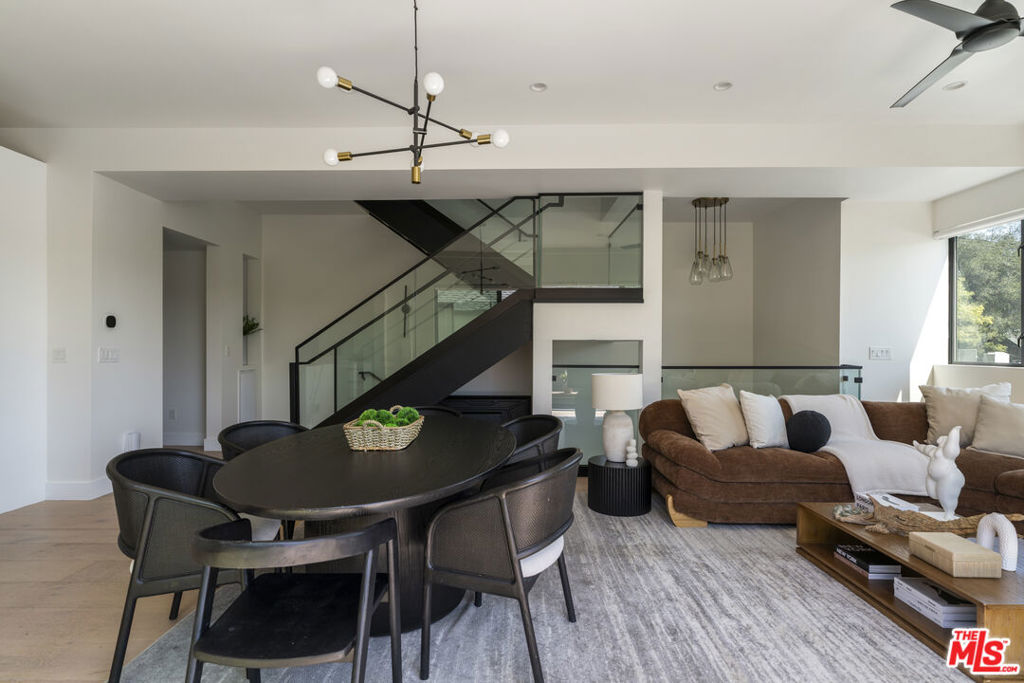
Open-plan living and dining area with a glass-railed staircase and brown sectional sofa.
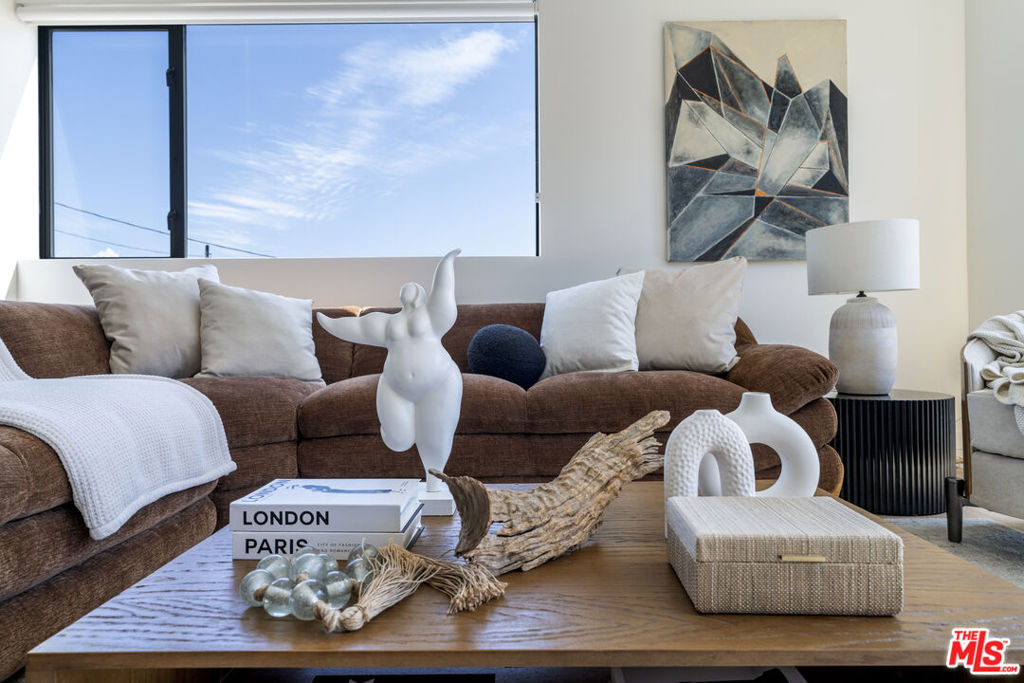
Staged living room with a brown sectional, sculptural decor, and a large window.
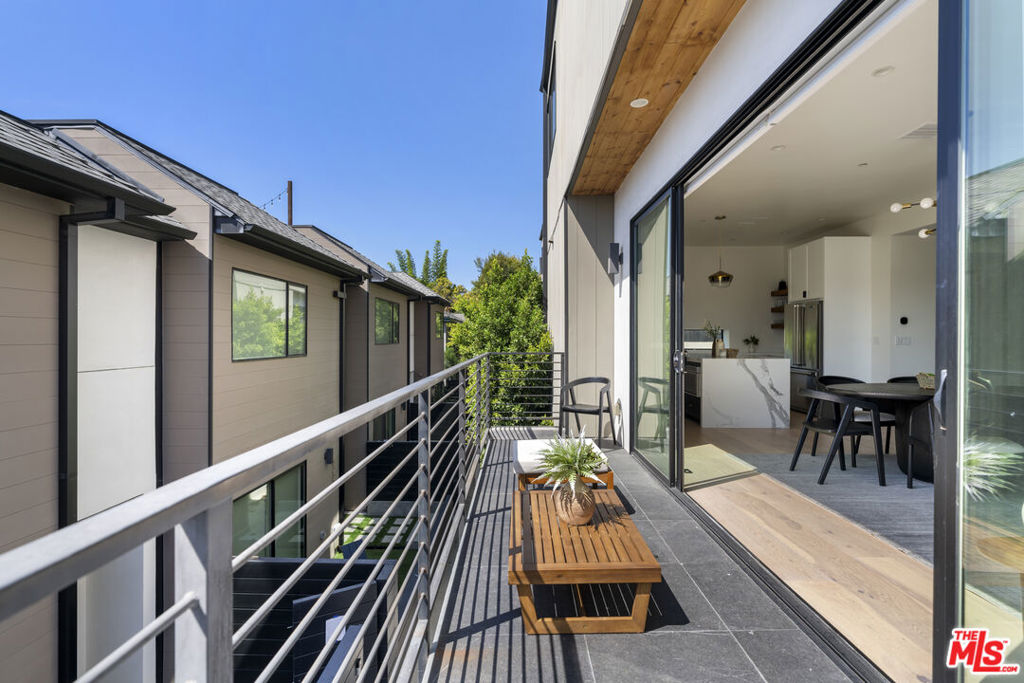
Apartment balcony with tiled floor, metal railing, and a wooden bench beside open sliding doors.
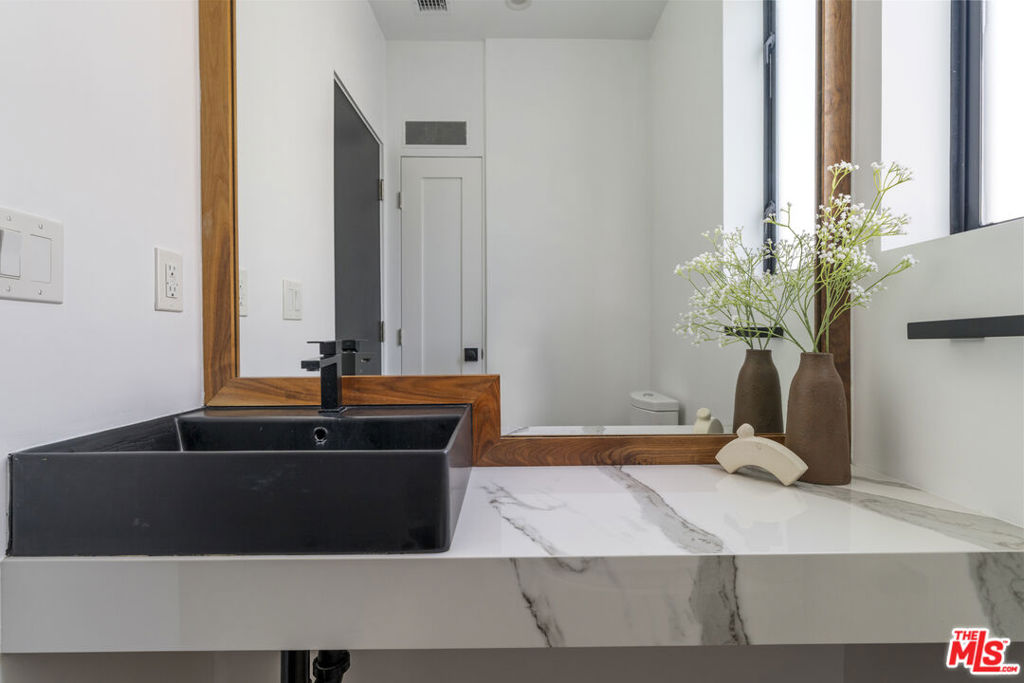
Bathroom vanity with a black vessel sink, marble-patterned counter, and wood-framed mirror.
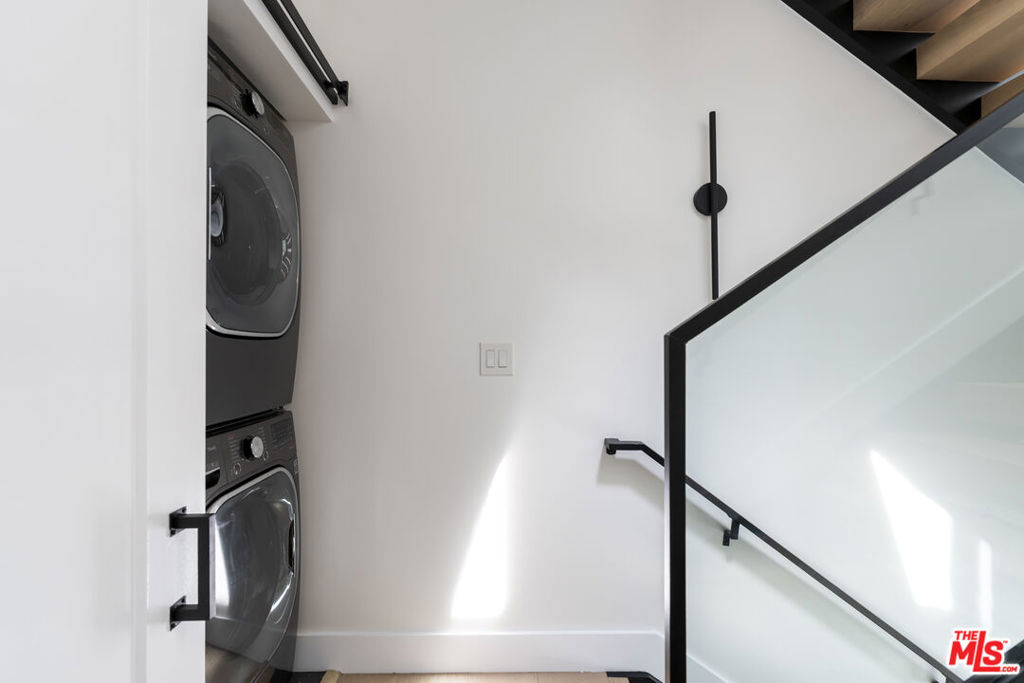
Stacked washer and dryer beside a staircase with a glass railing.
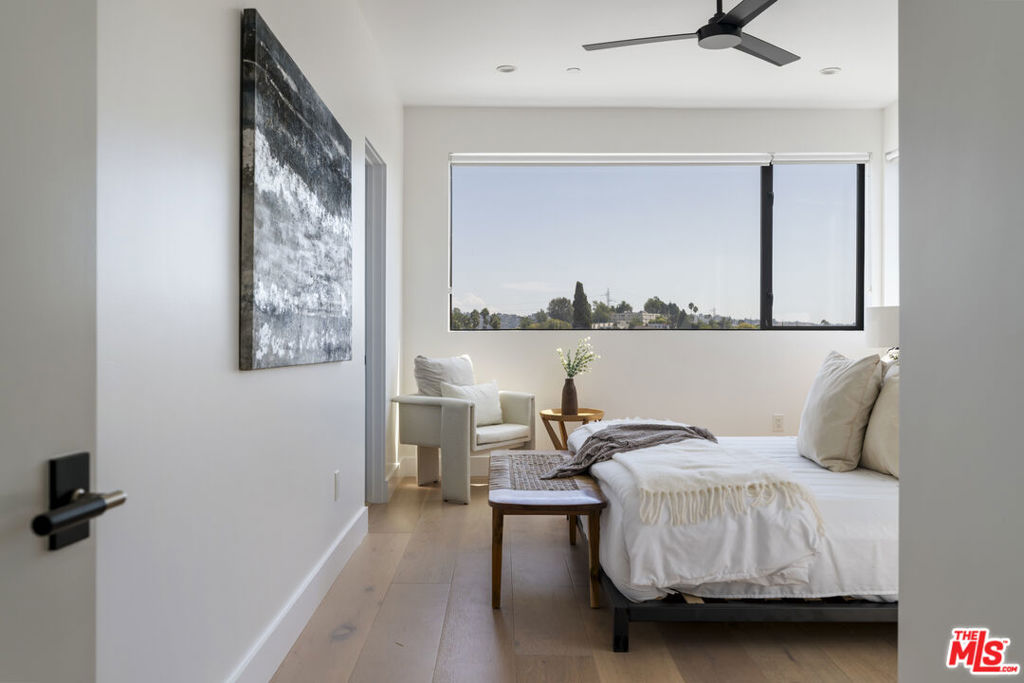
Bedroom with a white bed, wooden bench, and wide window overlooking treetops and buildings.
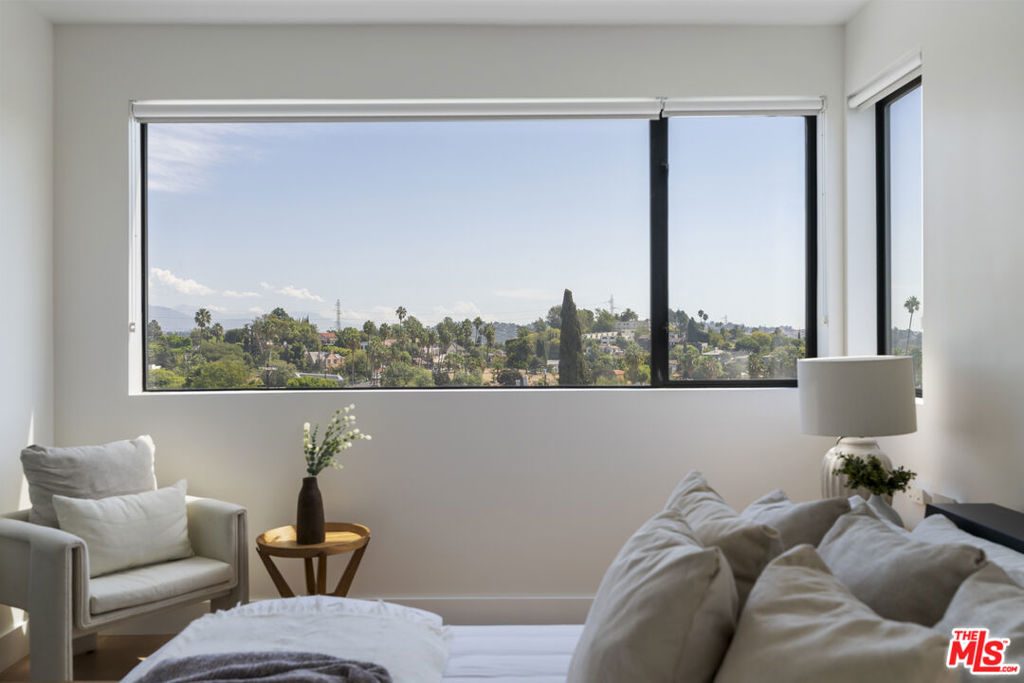
Furnished bedroom with corner windows overlooking a leafy neighborhood and distant hills.
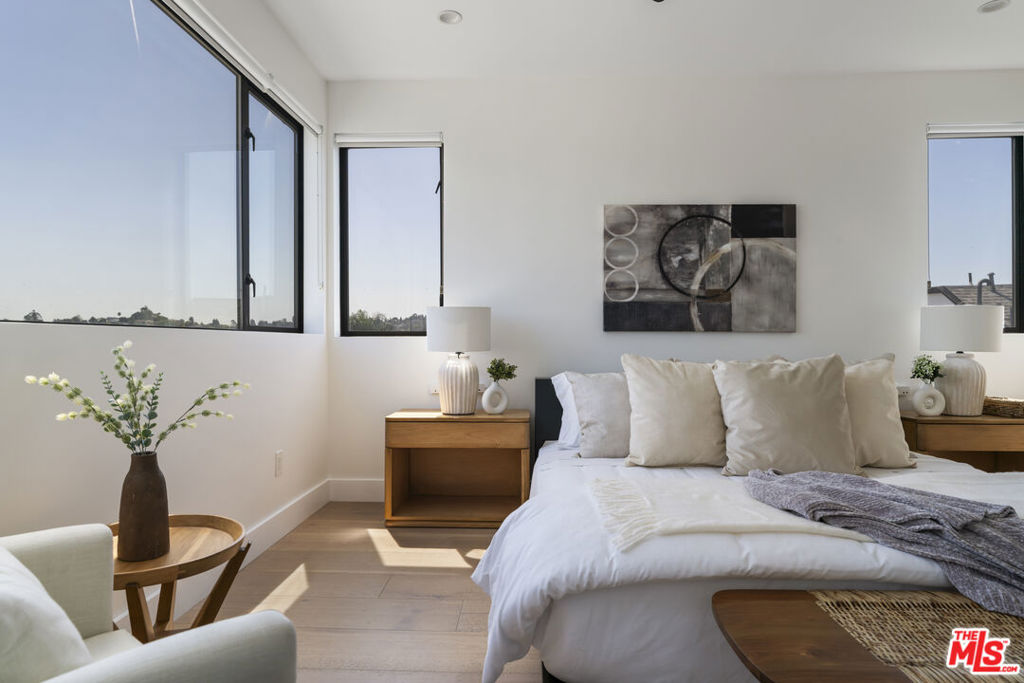
Bright staged bedroom with a white bed, abstract wall art, and large corner windows.
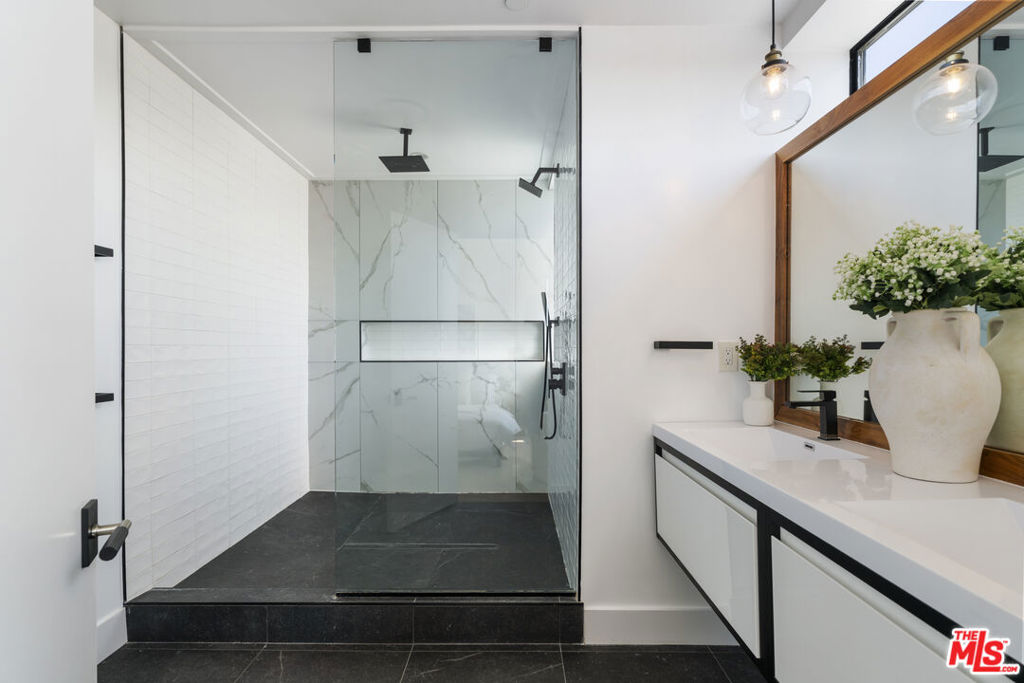
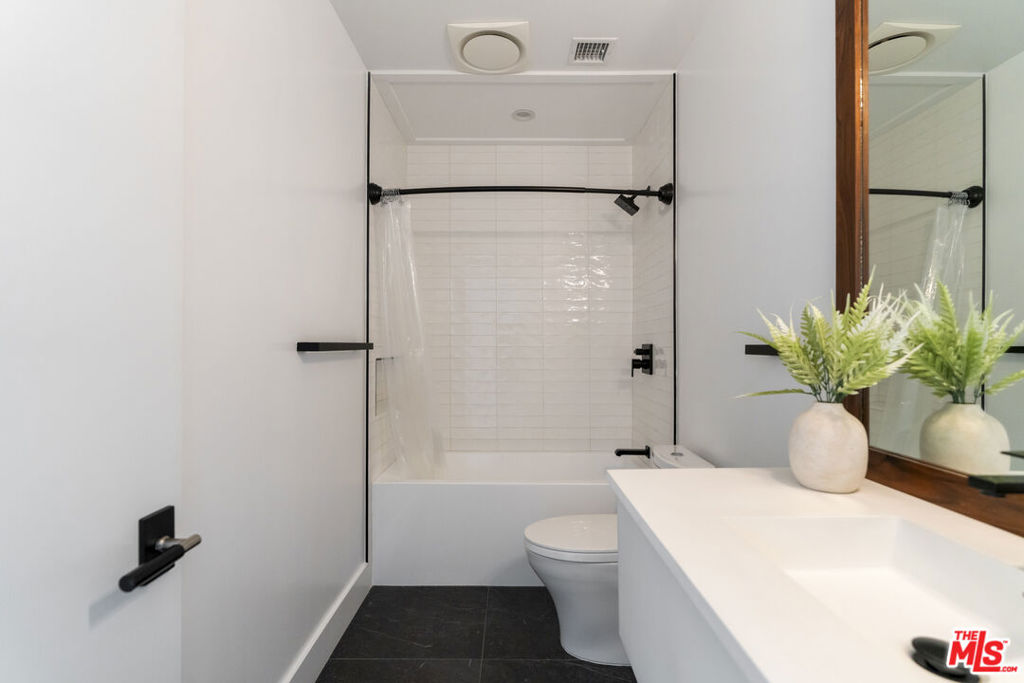
Modern bathroom with a glass walk-in shower, dark tile floor, and white vanity beneath a wood-framed mirror.
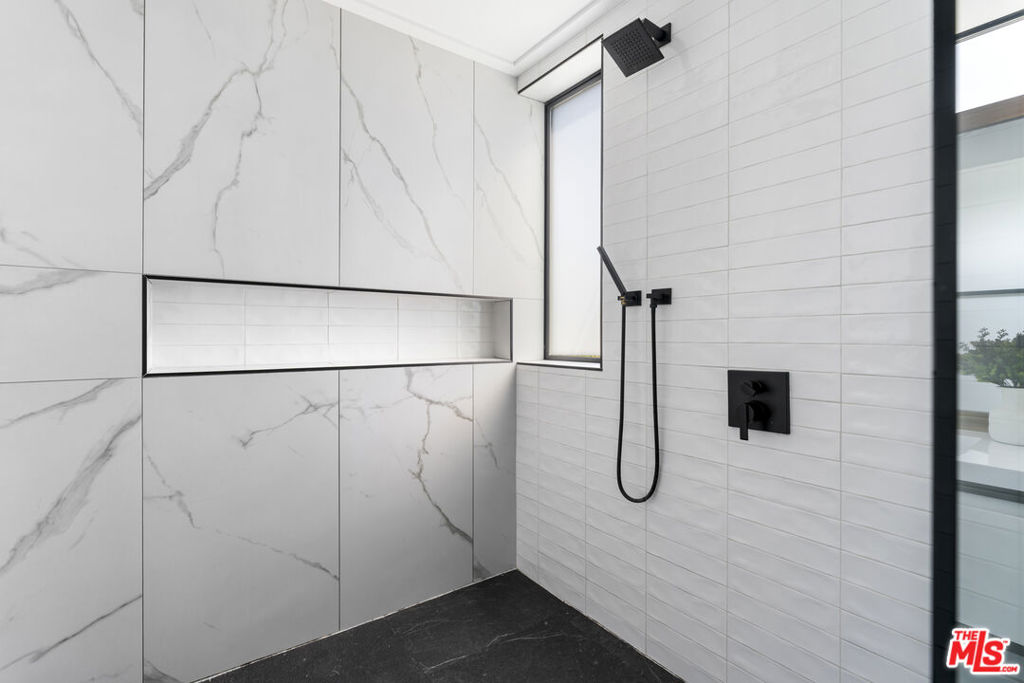
Bathroom shower with marble-look panels, a recessed niche, matte black fixtures, and a dark stone floor.
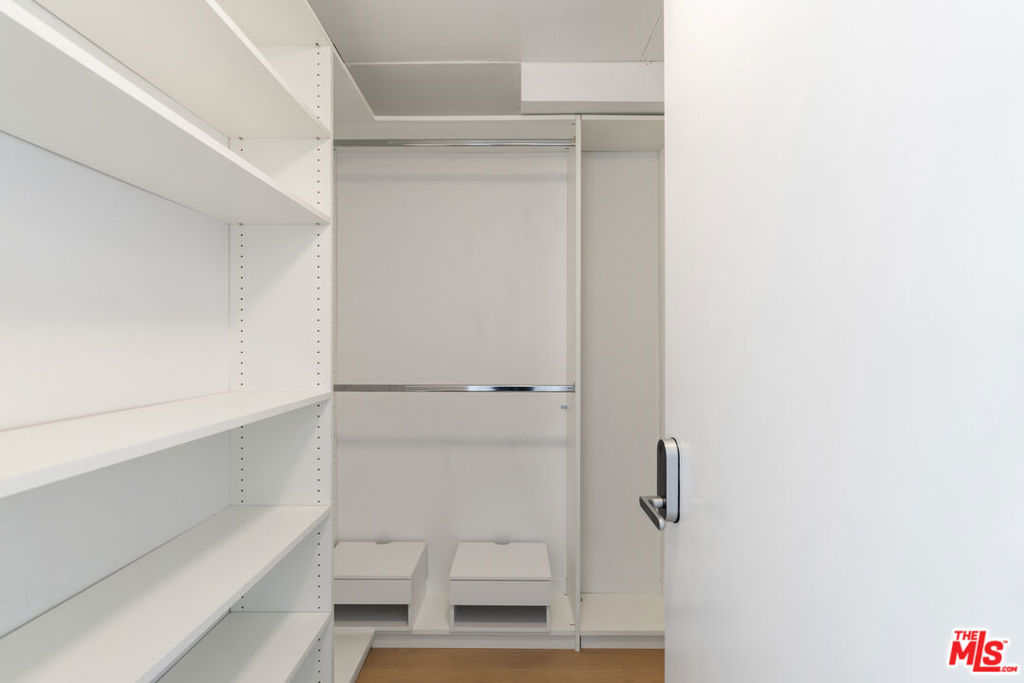
Empty walk-in closet with built-in white shelving, hanging rods, and two lower drawers.
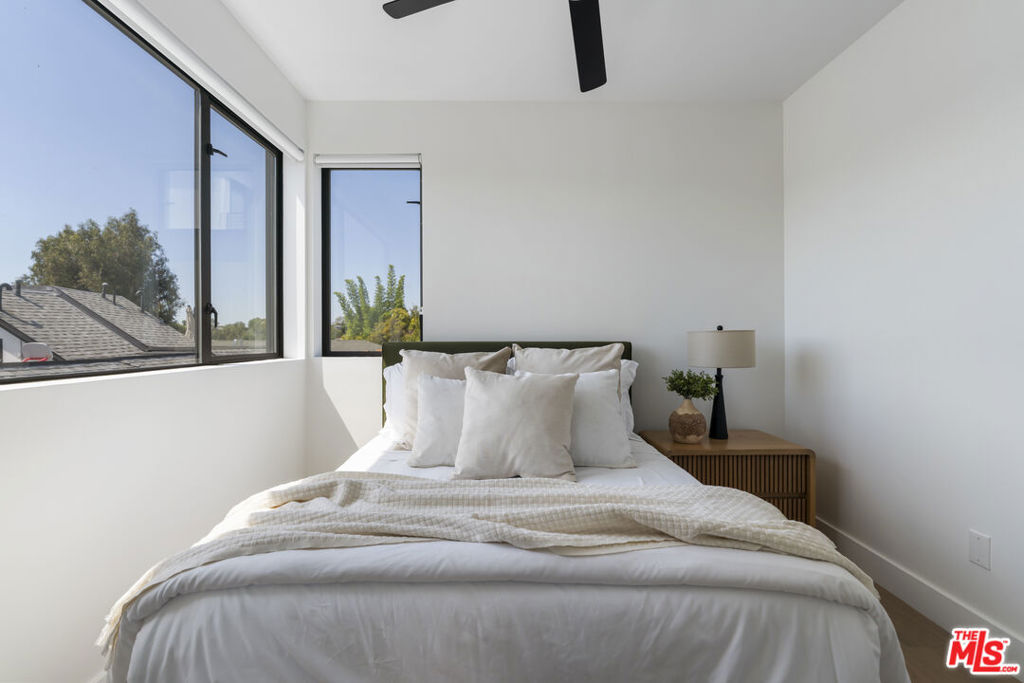
Bright bedroom with a white bed, large black-framed windows, and a wooden bedside table.
Modern bathroom with a white vanity, wood-framed mirror, and tiled tub-shower with black fixtures.
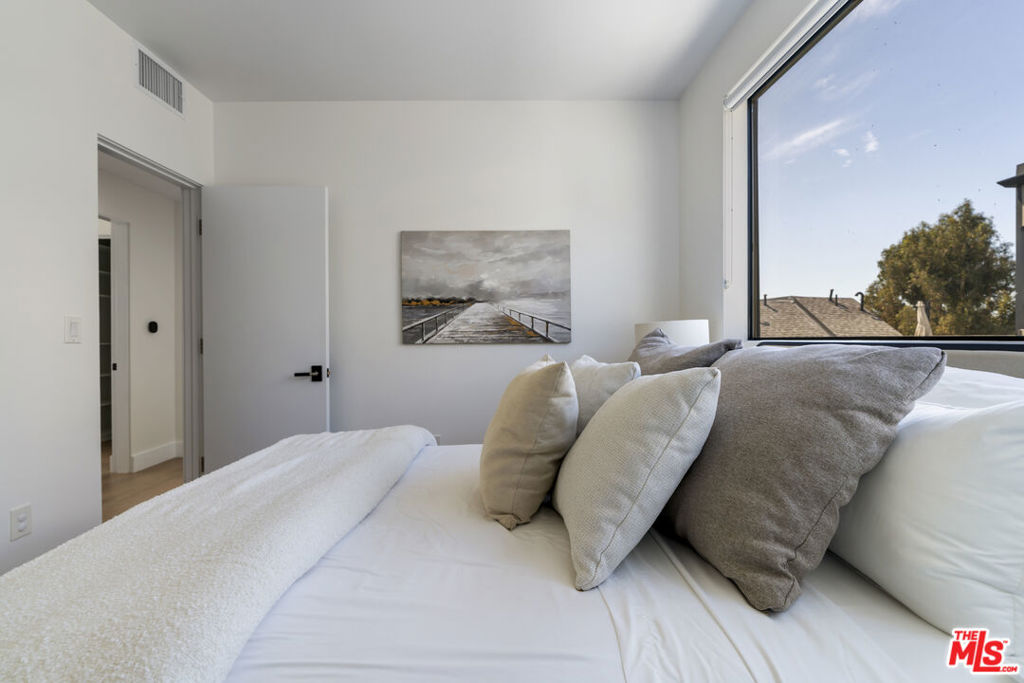
Staged bedroom with a white bed, layered neutral pillows, and a large window.
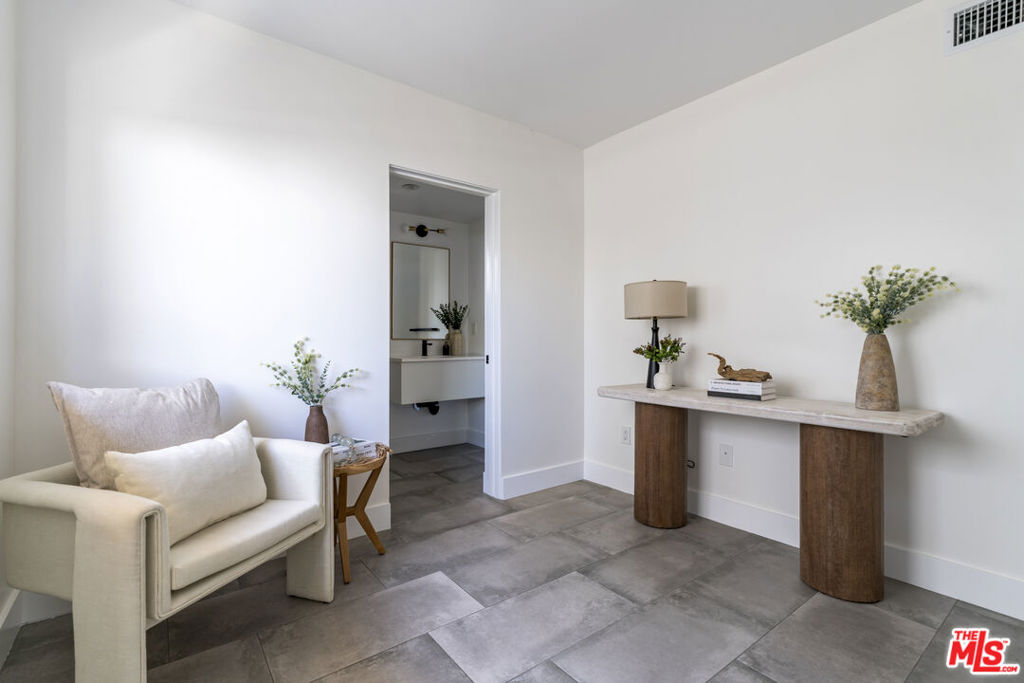
Staged interior with gray tile flooring, a cream chair, and a console table beside an open bathroom doorway.
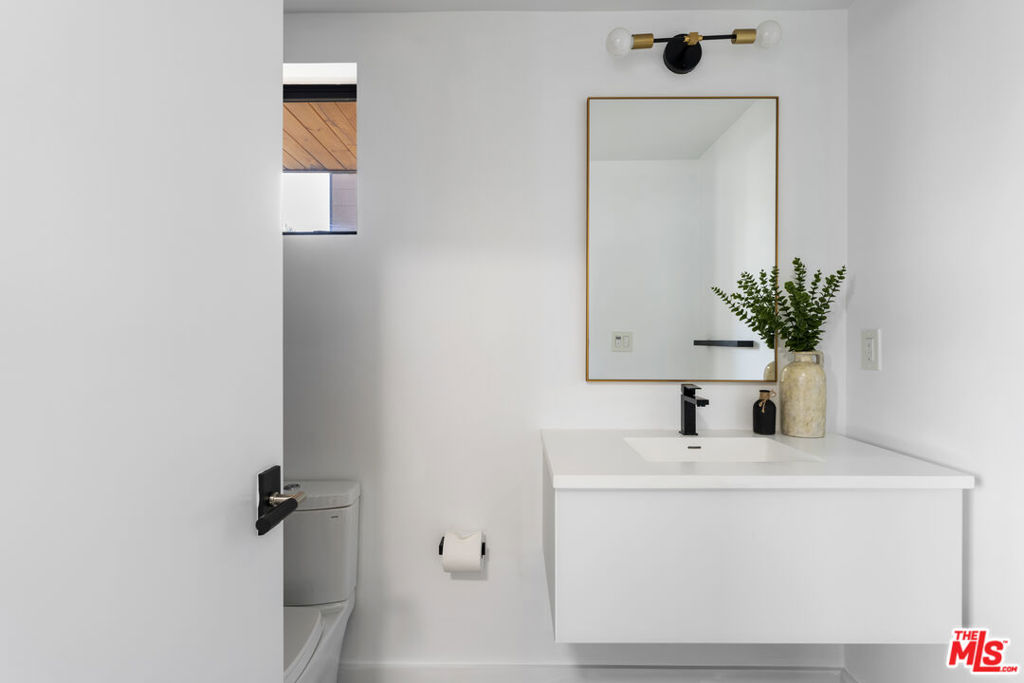
Modern bathroom with a floating white vanity, rectangular mirror, and black fixtures.
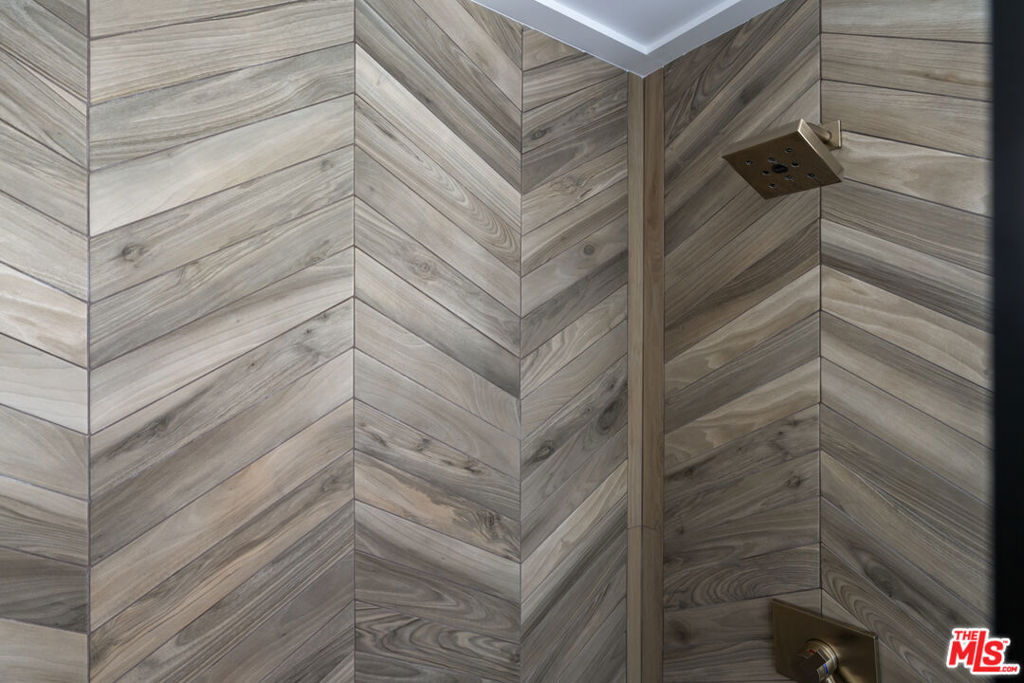
Shower with chevron-patterned wood-look tile and a square overhead showerhead.
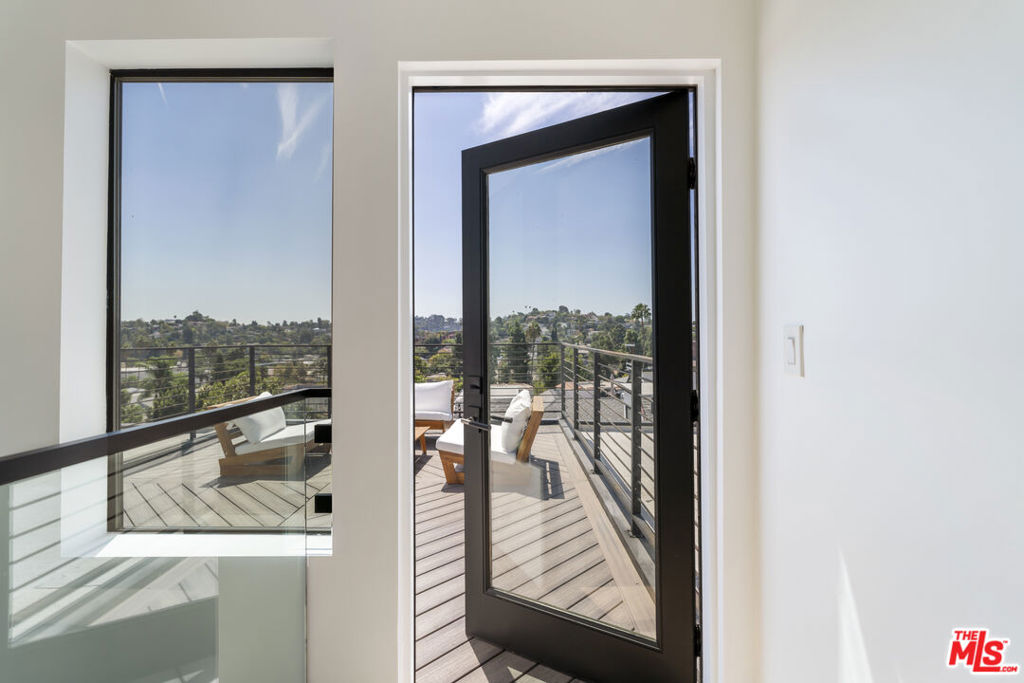
Open glass door leads to a furnished deck overlooking a green hillside neighborhood.
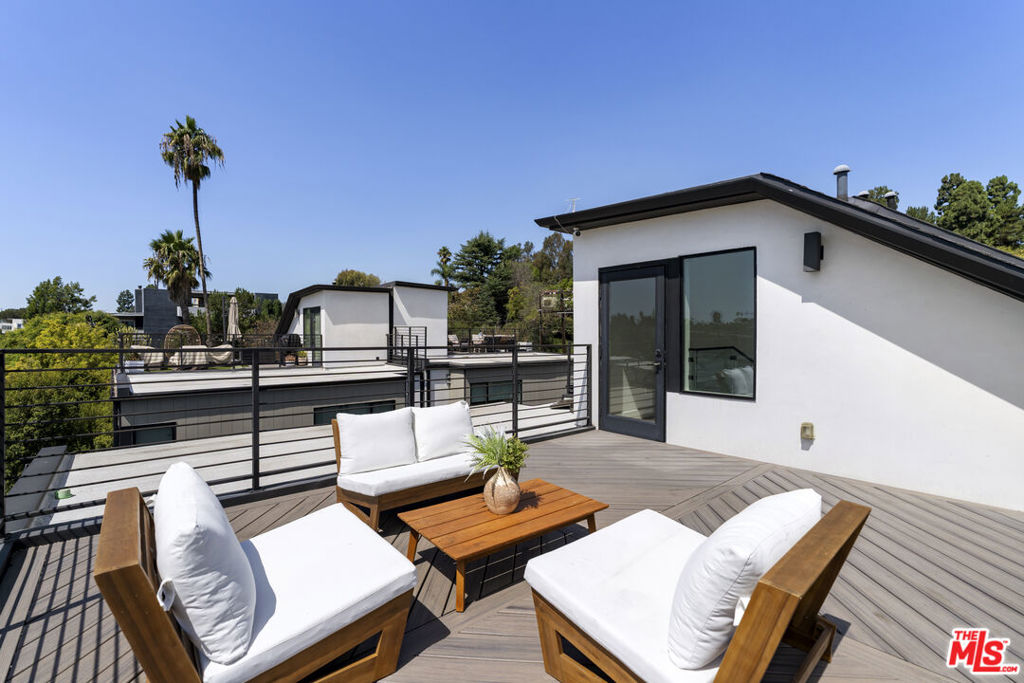
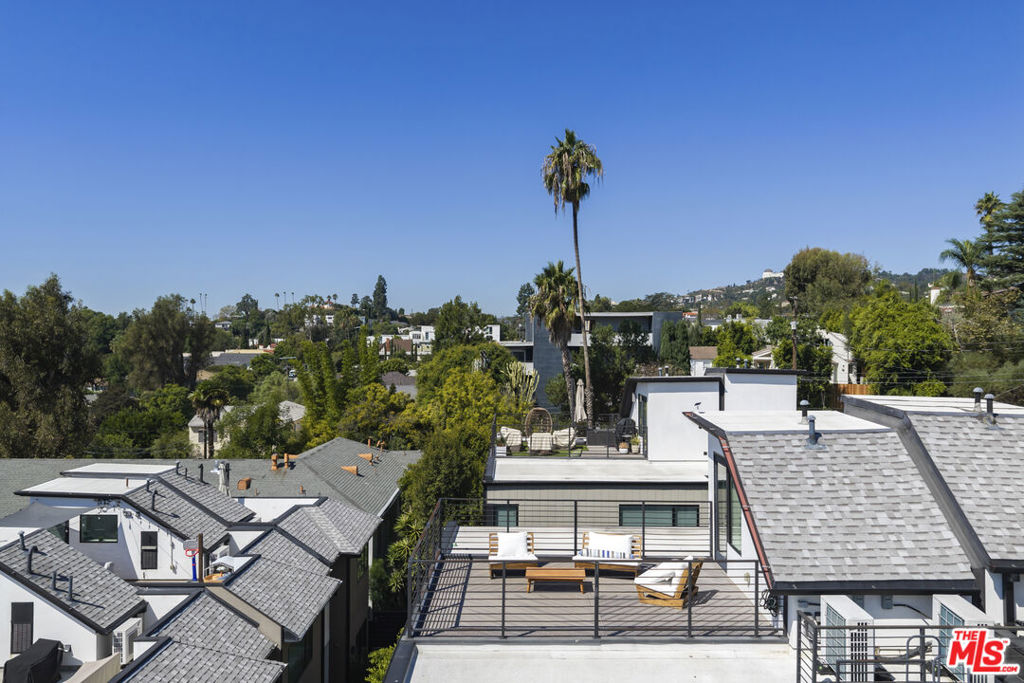
Modern rooftop deck with white-cushioned lounge chairs, a wooden coffee table, and views of nearby trees.
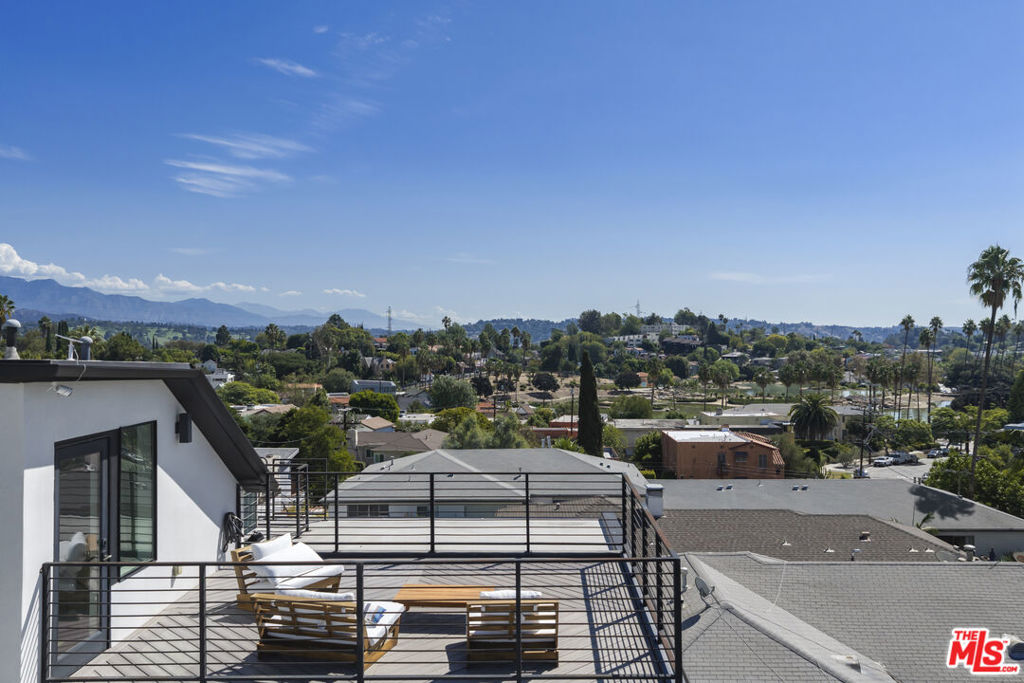
Rooftop deck with lounge chairs overlooking Los Angeles homes and distant mountains.
Rooftop deck with lounge furniture overlooking leafy homes and hills, with a tall palm in the distance.
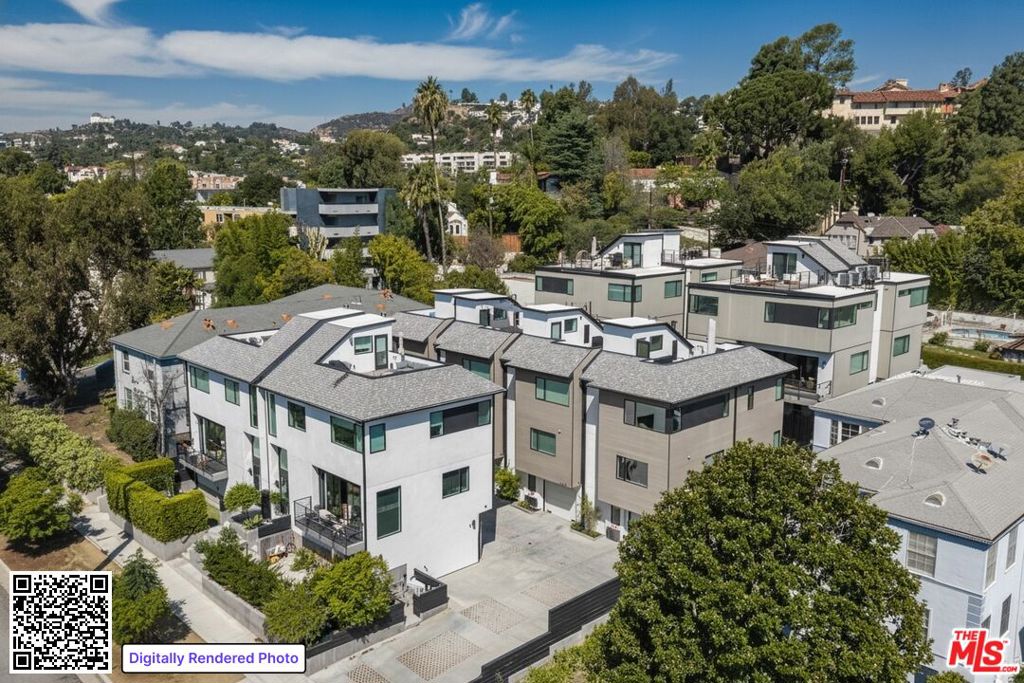
Aerial view of modern townhomes with flat roofs, landscaped walkways, and wooded hills beyond.
VIEW PHOTOS
Listed by Crystal Ferris CA DRE# 02182639 with PMI Angel City 3238005126
$1,770,000

3223 Rowena Avenue

4 Beds 4 Baths 2,045 Sq.Ft. 1,564 Sq.Ft.

Description

Modern Architecture Meets the Los Feliz Skyline. Set within Rowena Walk, a boutique collection of just ten single-family residences in Los Feliz's Waverly Heights, 3223 Rowena Ave is a 4-bedroom, 4-bath home where architecture, warmth and a distinctly Eastside sensibility come together across 2,045 square feet. Natural light pours through enormous windows and shifts throughout the home over the course of the day, illuminating wide-plank distressed white oak floors, custom steel, glass and wood staircases, and clean architectural lines. The effect is modern without feeling coldopen, airy and quietly dramatic, with expansive windows framing leafy neighborhood and hillside views throughout. The main living level is designed for the way people actually want to live: an expansive kitchen, living and dining space that feels equally suited to everyday life and entertaining. Viking appliances, quartz countertops and generous cabinetry surround an oversized island that anchors the space and creates a natural gathering place at the heart of the home. Upstairs, the bedrooms feel almost suspended above the neighborhood, each with its own outlook. In the primary suite, oversized windows frame a remarkable sweep of hillside and treetop views, while a walk-in closet and spa-like bath with an enormous walk-in shower make the space feel both luxurious and serene. The downstairs bedroom adds another layer of versatility, functioning beautifully as a true fourth bedroom with its own en-suite bath, while also lending itself to a guest room, home office or creative studio. A private two-car garage with direct access into the home makes coming and going effortless. Then take it all the way up. The private roof deck opens to 360-degree views and feels like an outdoor room in the sky: morning coffee, a laptop in the sunshine, friends around the table at golden hour. This is the space you imagine using when you picture living in Los Angeles. Brilliant Smart Home Automation, dual-zone HVAC, a tankless water heater and solar-ready infrastructure quietly handle the practical side of modern living.And the location completes the picture. Blair's, Speranza, Hyperion Public and Trader Joe's are all close by, with the restaurants, coffee shops, boutiques and creative energy of Los Feliz, Silver Lake and Atwater Village within easy reach. The home is also located within the attendance area for highly sought-after Ivanhoe Elementary School.Modern, but not sterile. Polished, but not precious. And filled with the kind of light, views and indoor-outdoor living that make Los Angeles hard to leave.

Share Property

Location

3223 Rowena Avenue, Los Angeles, CA 90027

Status

For Sale
Tom Flanagan

Tom Flanagan

TITLE

Managing Partner

LICENSE

01330299

Property Amenities

Interior
Laundry room Laundry Closet
Fireplace None
Appliances Dishwasher, Disposal, Refrigerator, Dryer, Washer
Total Bedrooms: 4
Full Bathrooms: 4
Other Interior Features Ceiling Fan(s), Separate/Formal Dining Room, Walk-In Closet(s)
Area & Lot
Total area 2,045 Sq.Ft.
Lot Area 1,564 Sq.Ft.
Living area 2,045 Sq.Ft.
MLS® ID 26987419
Year Built 2020
View Description City Lights,Hills,Panoramic,Rocks,Reservoir,Valley,Trees/Woods
Architecture Styles Modern
Type Residential
Status For Sale
Exterior
Stories 3
Pool None
Air conditioning Dual
Heat type Central
Garage Space 2.0
Parking Door-Multi, Garage
Finance
Sales Price $1,770,000
Rooftop deck with lounge seating overlooks a Los Angeles neighborhood at sunset.

Schedule a Showing

We would love to show you our beautiful property. Please select your preferred date and time below. An agent will be in touch shortly to confirm your appointment.

Schedule a Showing

We would love to show you our beautiful property. Please select your preferred date and time below. An agent will be in touch shortly to confirm your appointment.

Thank you for your interest in 3223 Rowena Avenue, Los Angeles, CA 90027. We are reviewing your request and will be in touch shortly!

Mortgage Calculator

Estimate your monthly mortgage payment, including the principal and interest, property taxes, and HOA. Adjust the values to generate a more accurate rate.

All estimates are provided for informational purposes only. Actual amounts may vary.
$0,000 Your Payment 20 15 65
$0,000 Your Payment

Los Angeles

Let’s Talk

You’ve got questions and we can’t wait to answer them.