Leave a Message

Thank you for your message. We will be in touch with you shortly.

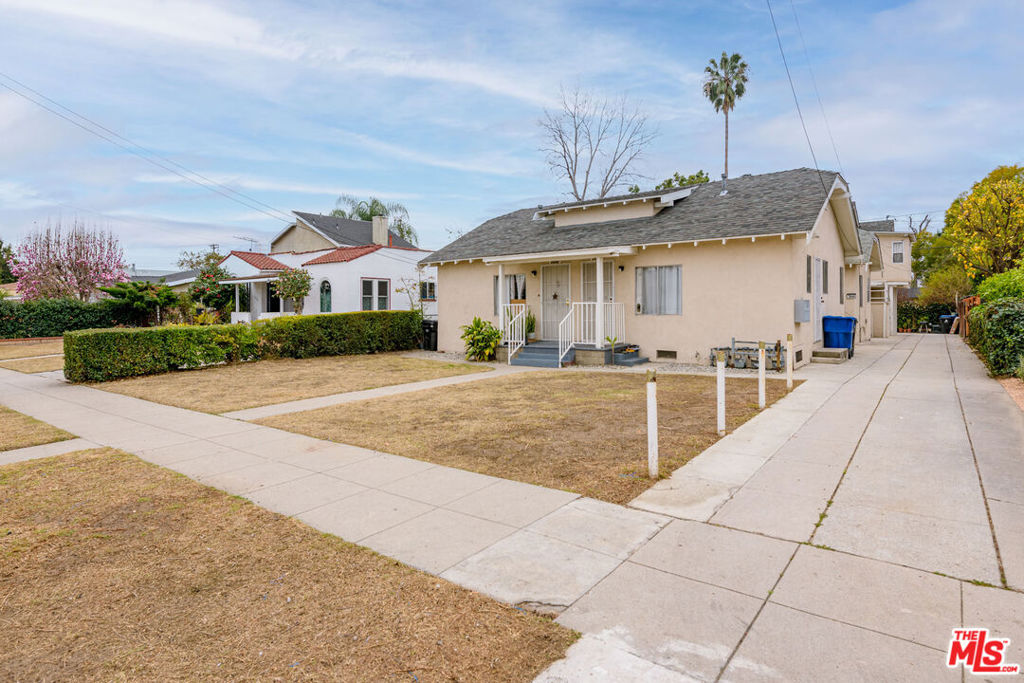
Single-story beige house with a front porch, dry lawn, and long concrete driveway.
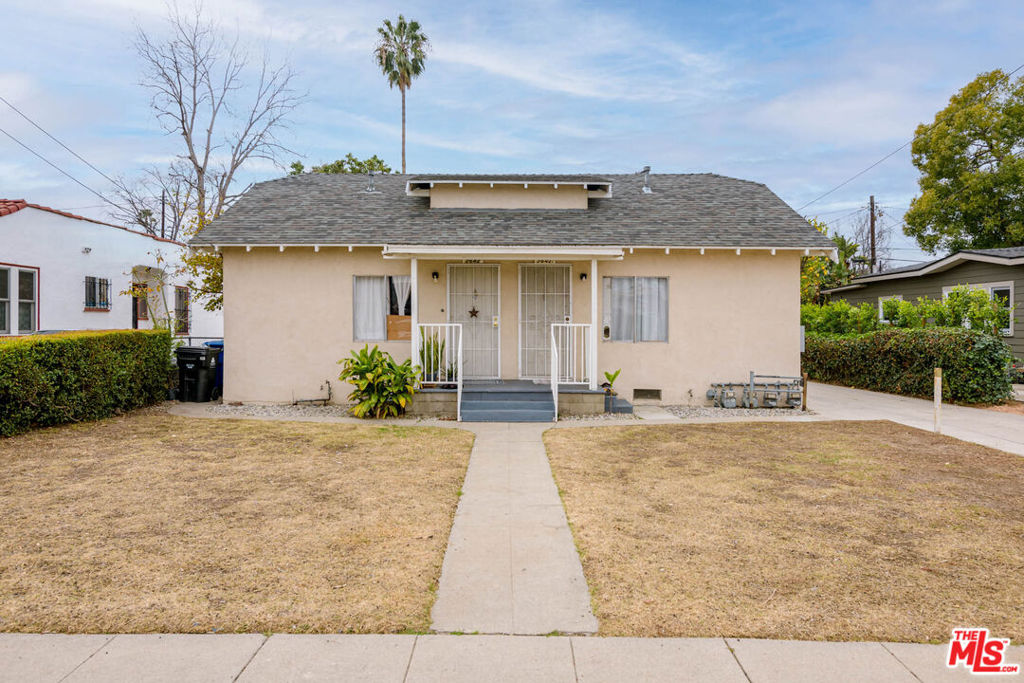
Single-story beige house with a small covered porch and a walkway across the front lawn.
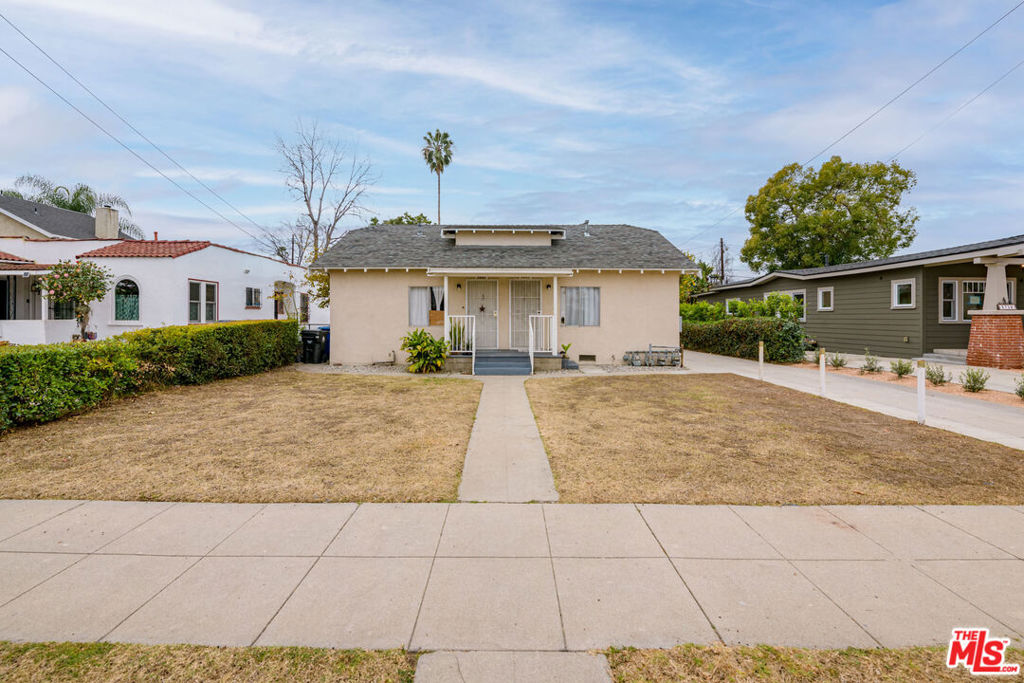
Single-story beige house with a covered porch, centered walkway, and dry front lawn.
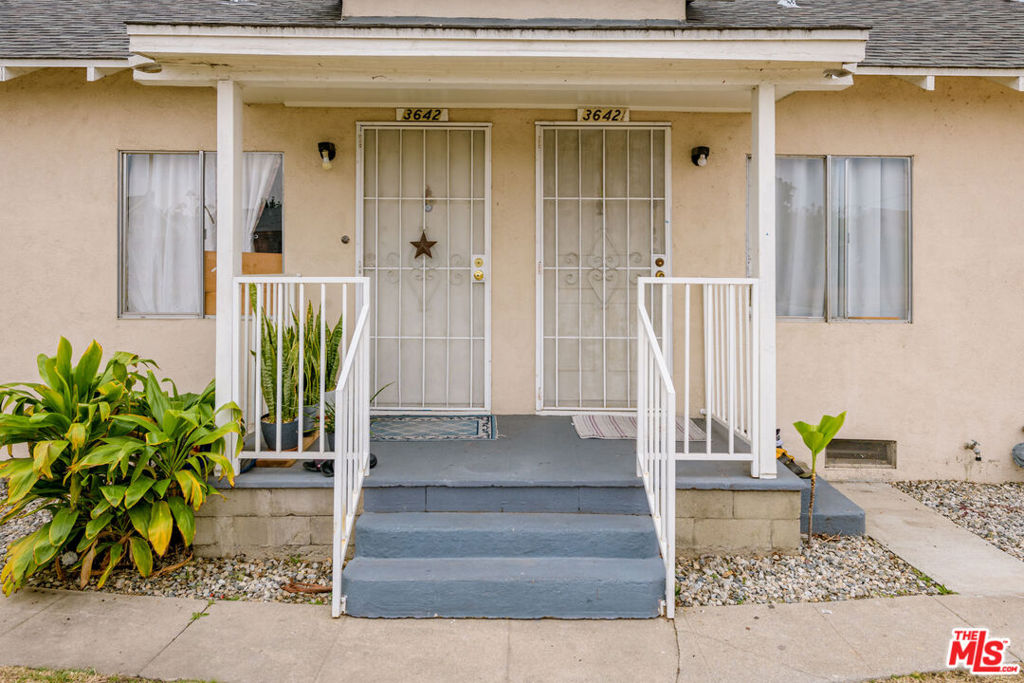
Front entry with two security-screened doors, white railings, blue-gray steps, and potted plants.
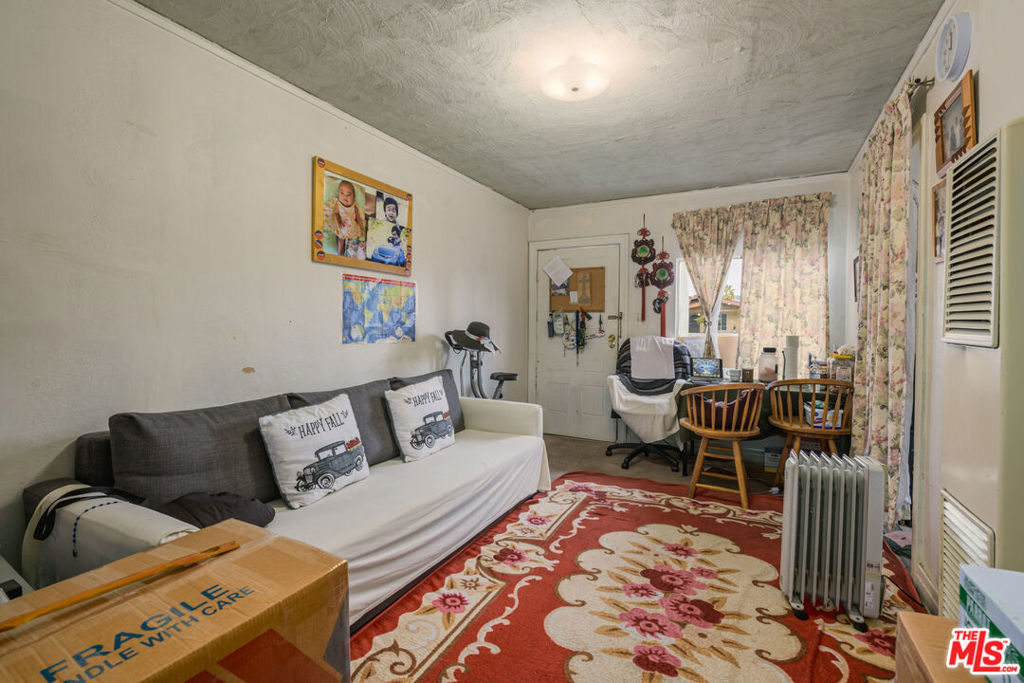
Living room with a gray sofa, ornate red floral rug, and a desk beneath a curtained window.
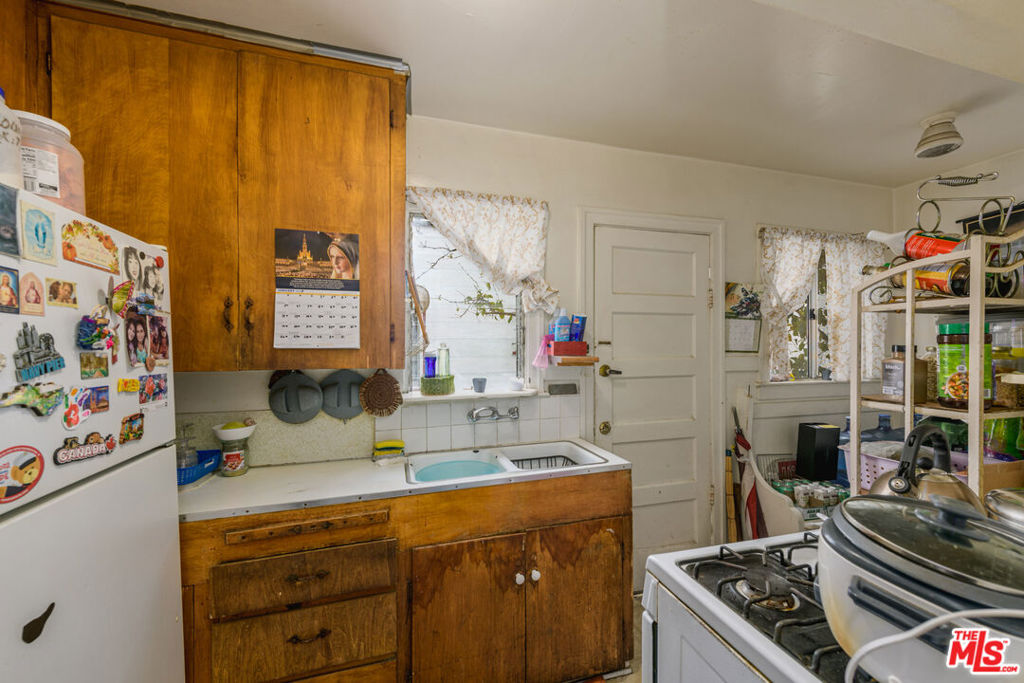
Older kitchen with wood cabinets, a magnet-covered refrigerator, and a sink beneath curtained windows.
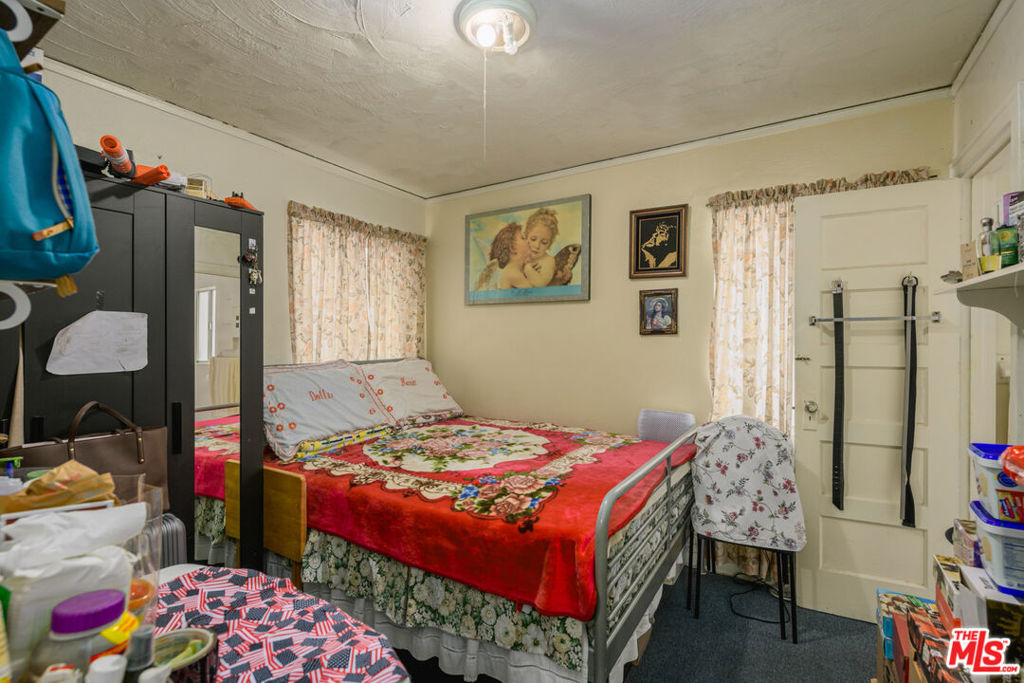
Bedroom with a red floral bedspread, mirrored wardrobe, and floral curtains.
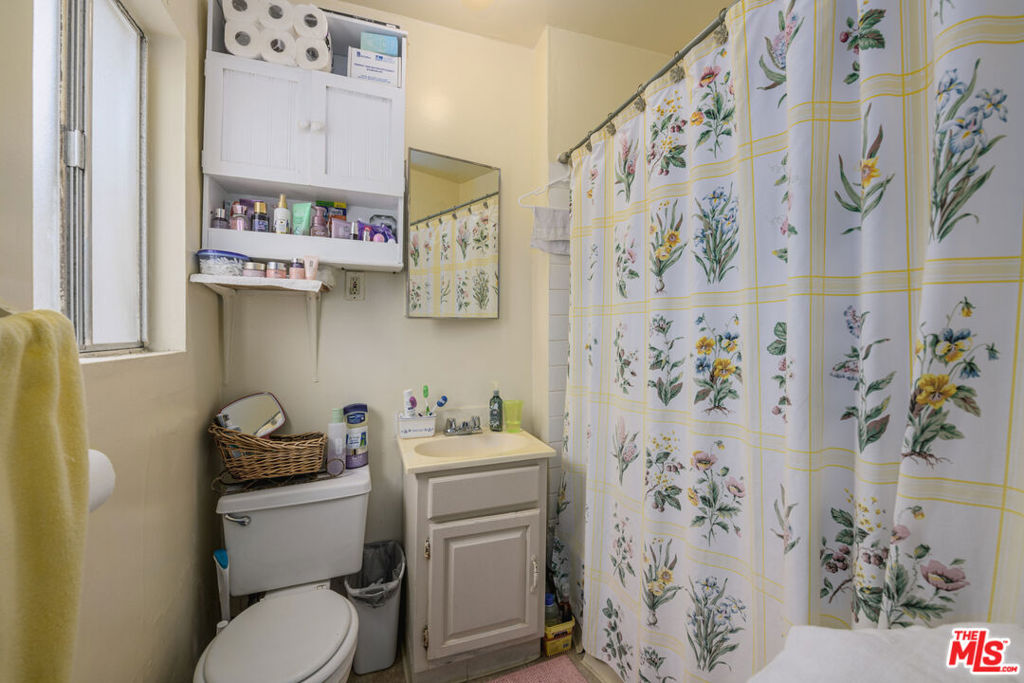
Bathroom with a small white vanity, toilet, window, and floral shower curtain.
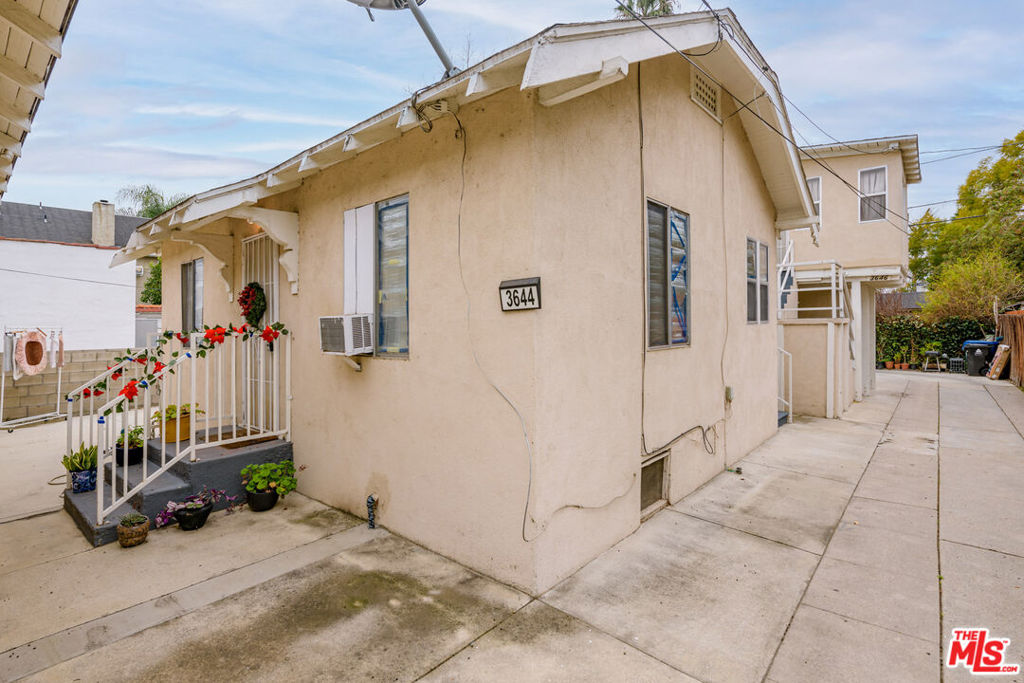
Beige multi-unit building with a flower-decorated gated porch and paved side driveway.
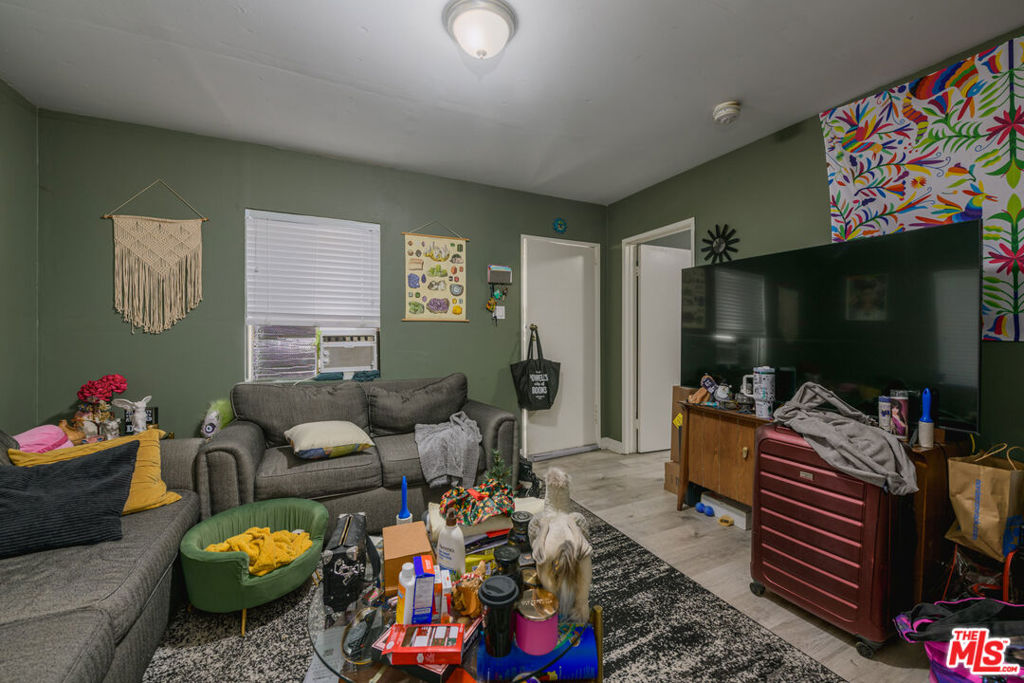
Cluttered living room with gray sofas, a large television, and colorful wallpaper.
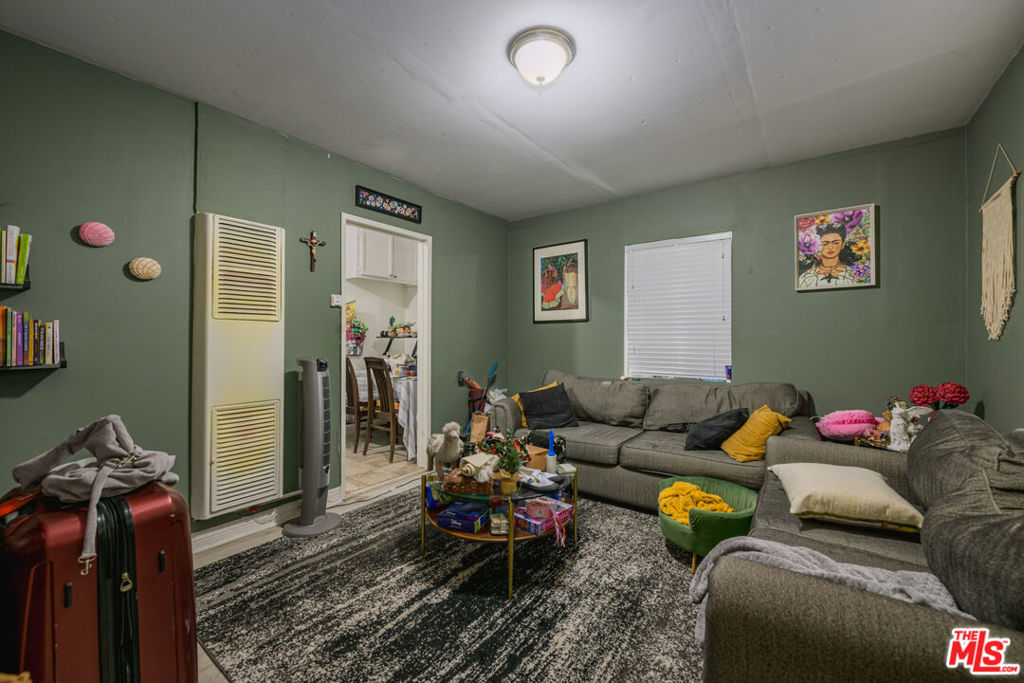
Living room with a gray sectional sofa, sage-green walls, and an open doorway to the kitchen.
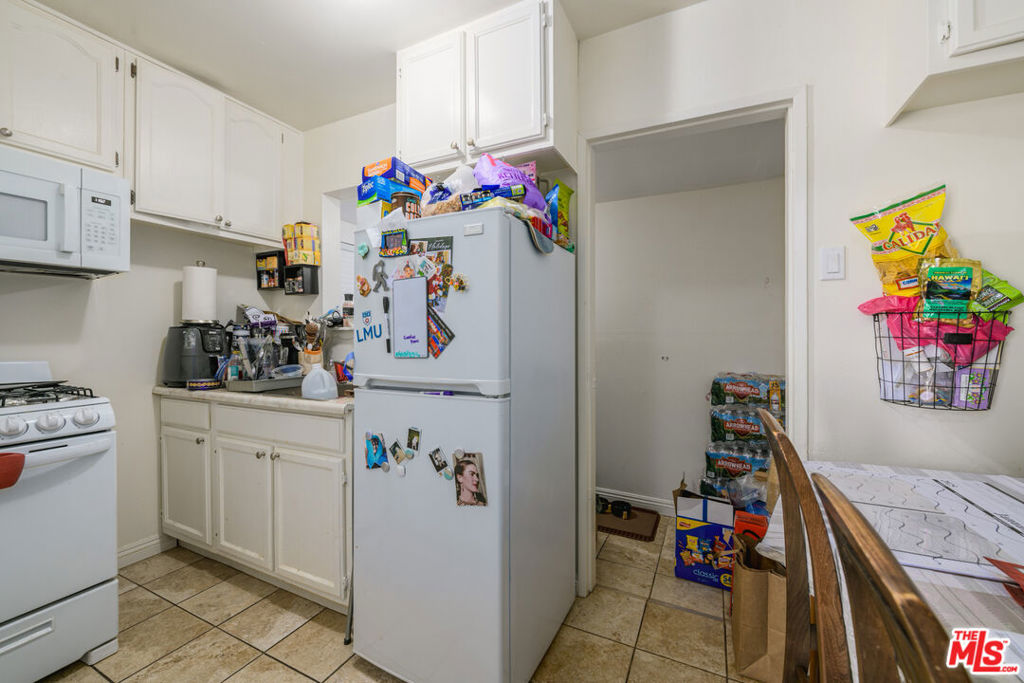
Cluttered kitchen with white cabinets, a magnet-covered refrigerator, gas range, and beige tile floor.
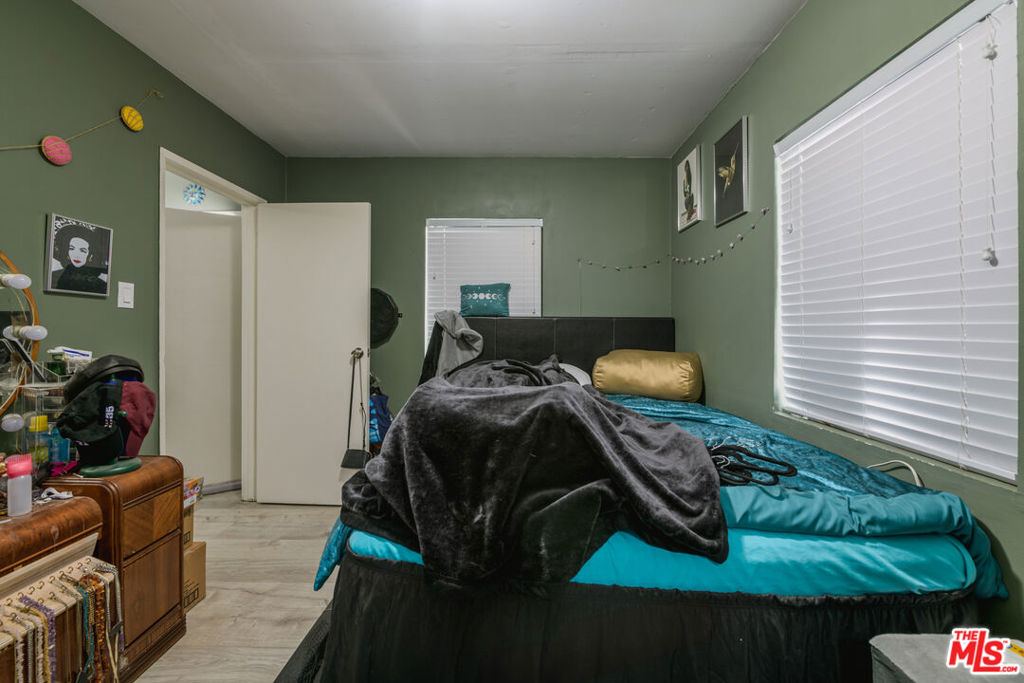
Bedroom with turquoise bedding, a dark headboard, sage-green walls, and white window blinds.
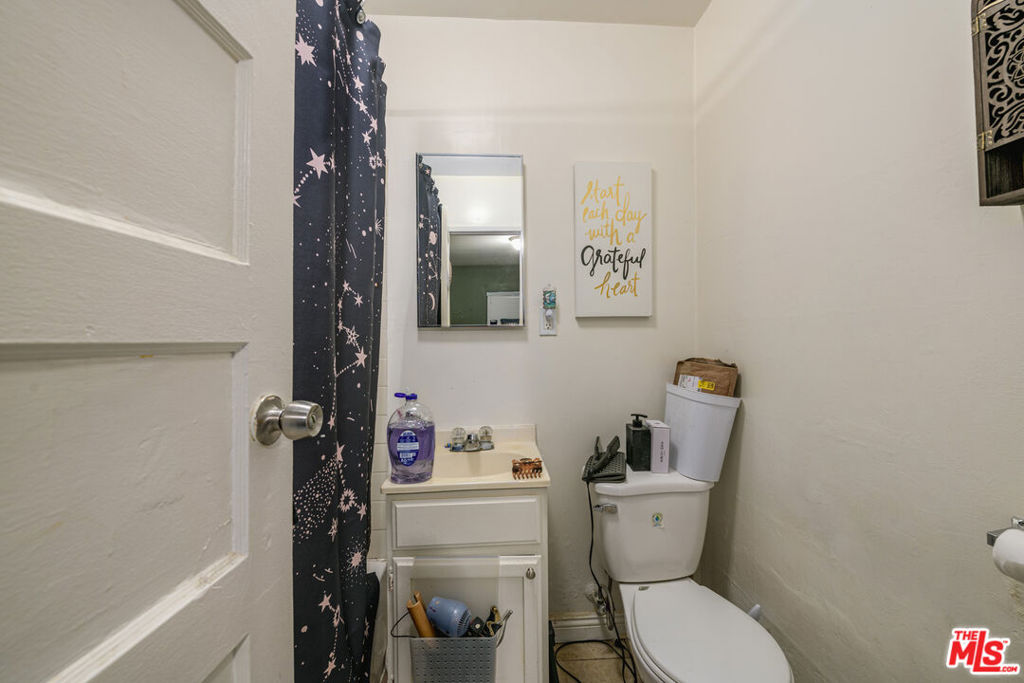
Compact bathroom with a small vanity, white toilet, and star-patterned shower curtain.
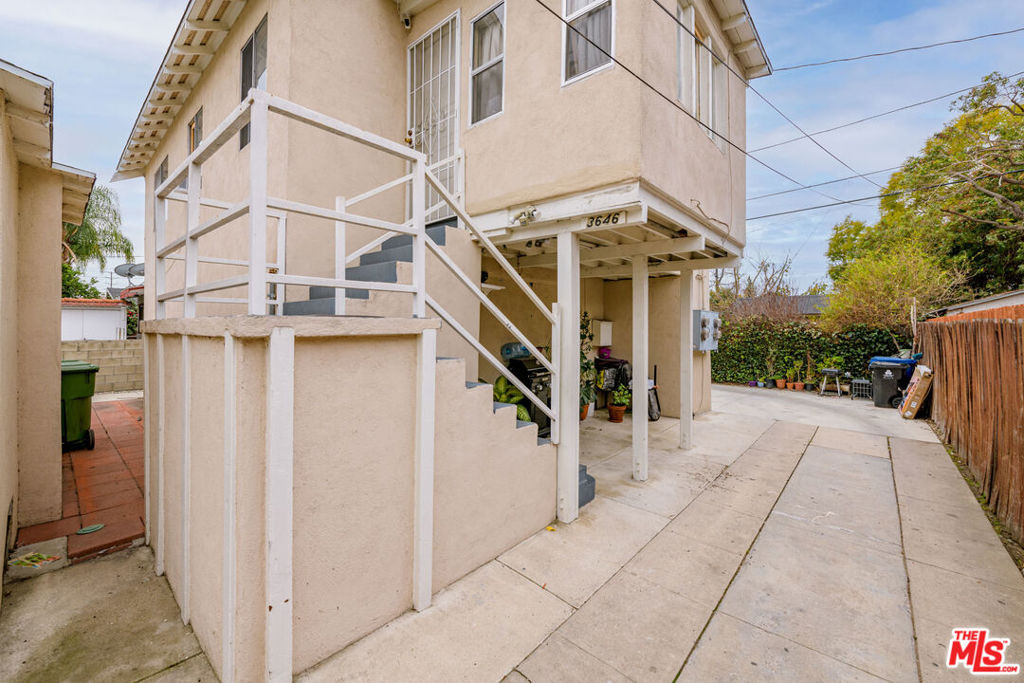
Raised beige home with white exterior stairs beside a paved yard and wooden fence.
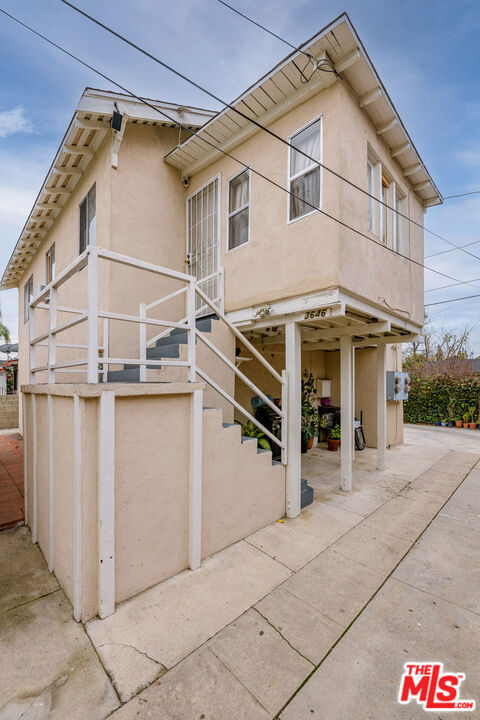
Two-story beige stucco home with an exterior staircase and elevated covered entry.
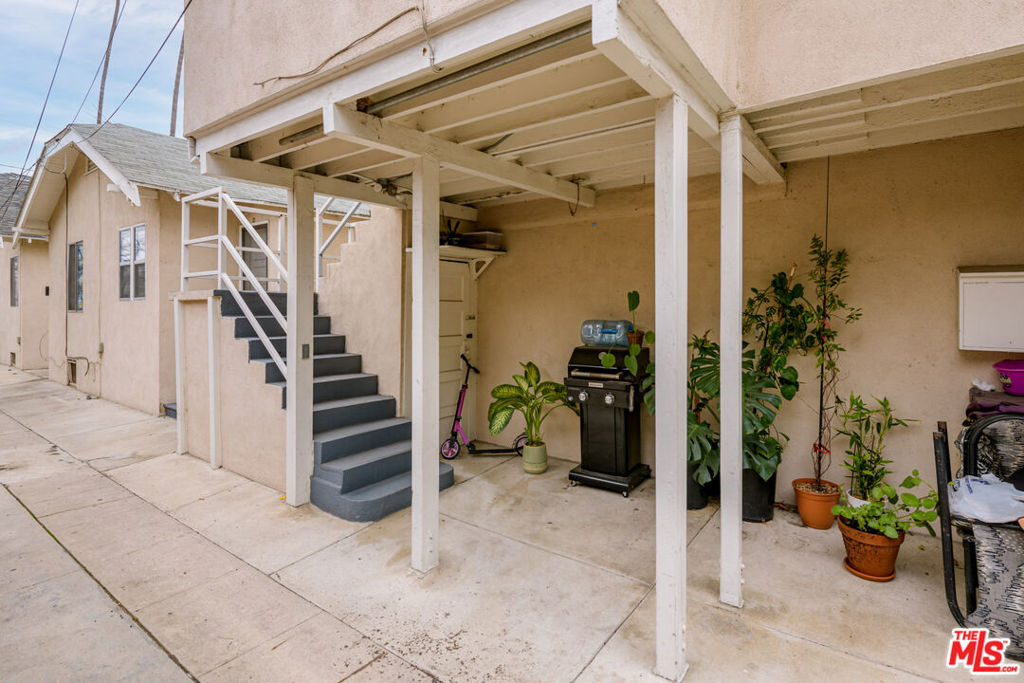
Covered patio beneath a raised home, with stairs, potted plants, and a grill.
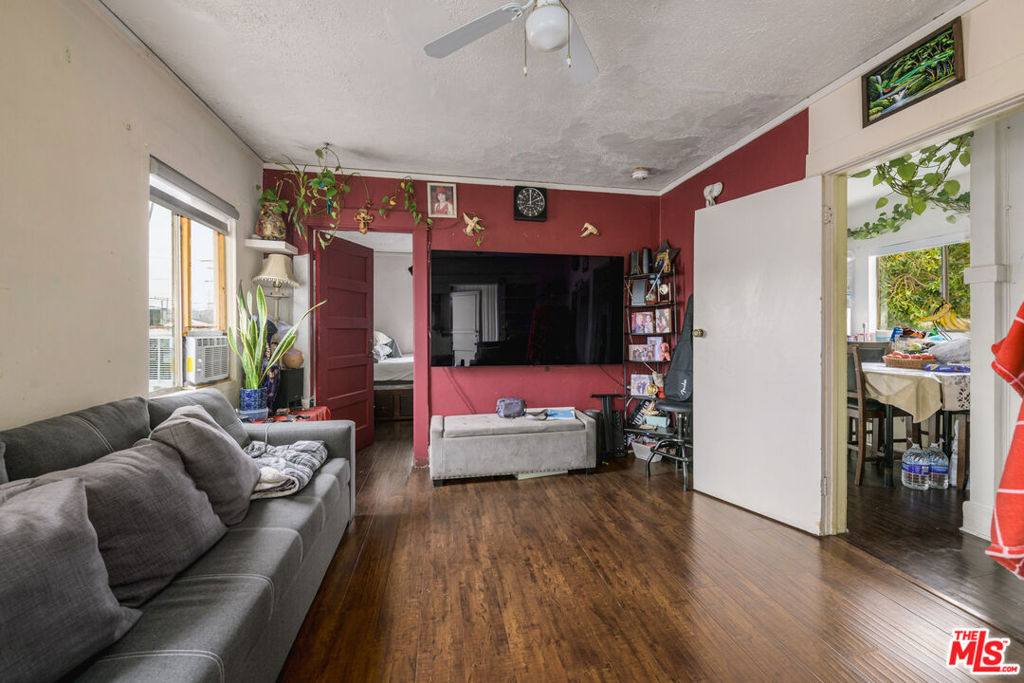
Living room with a gray sectional, red accent wall, large television, and dark wood floors.
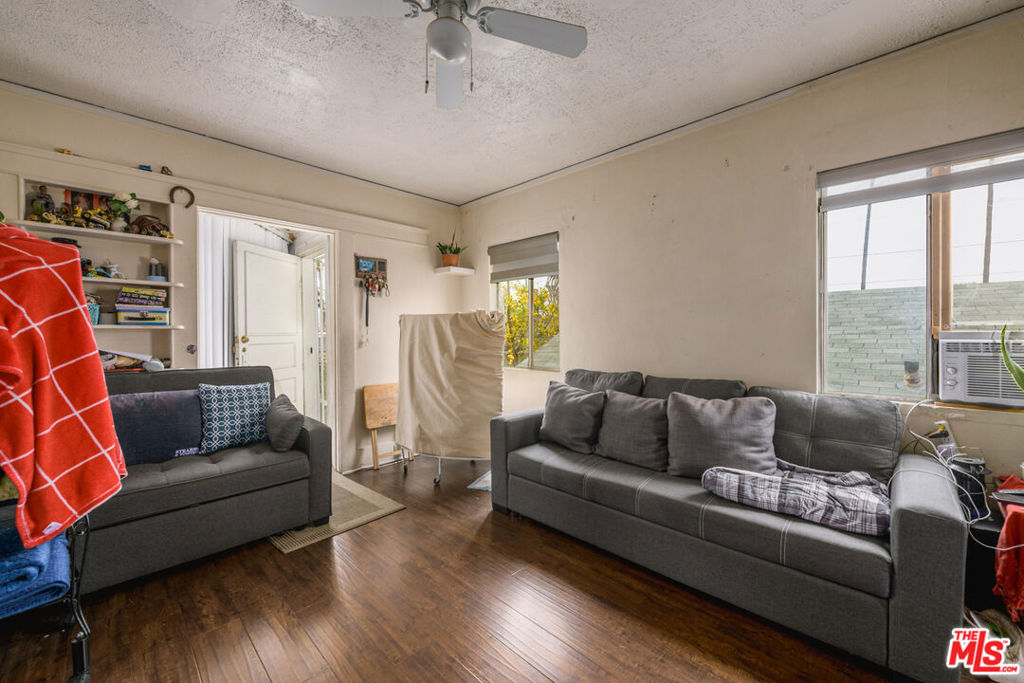
Living room with gray sofas, dark wood floors, built-in shelves, and a window air conditioner.
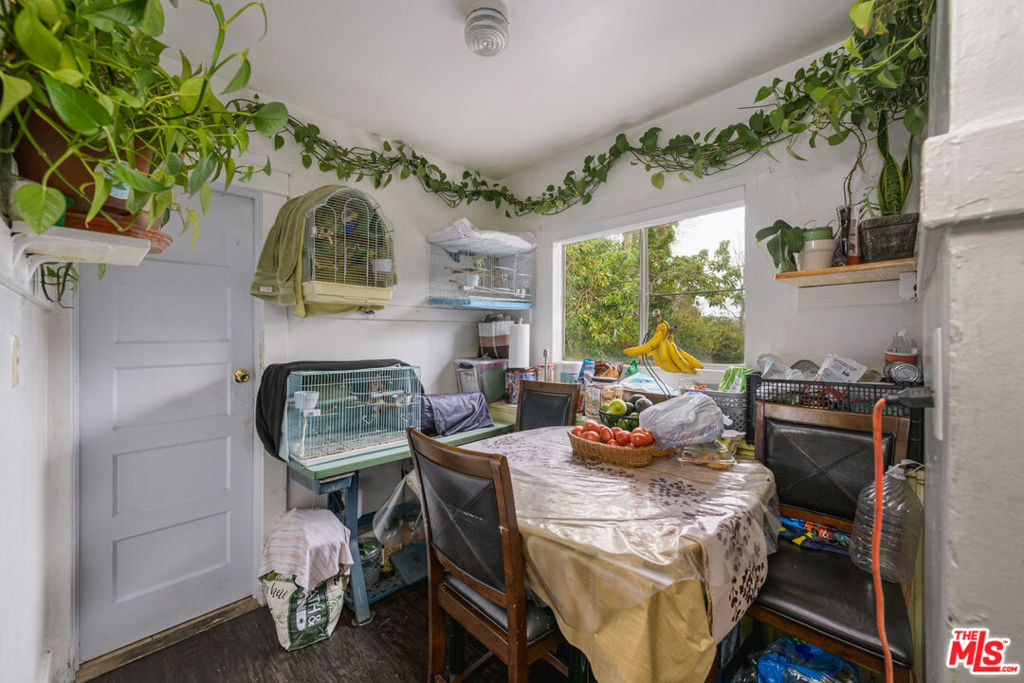
Dining area with bird cages, hanging vines, and a table set in front of a leafy window.
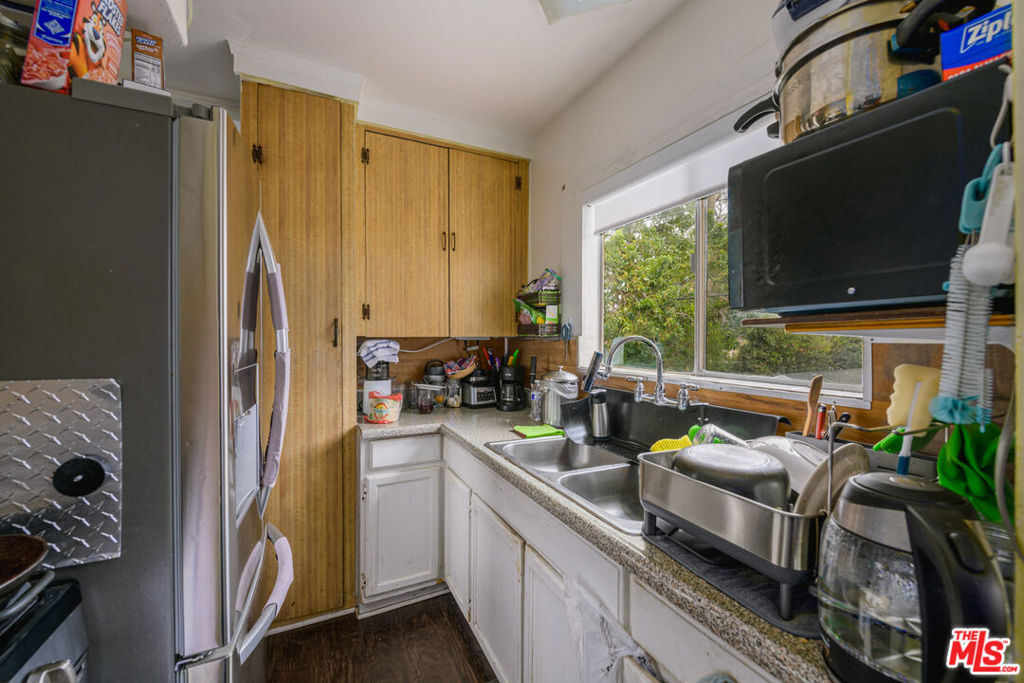
Compact kitchen with honey-colored cabinets, a double sink, and a wide window overlooking leafy trees.
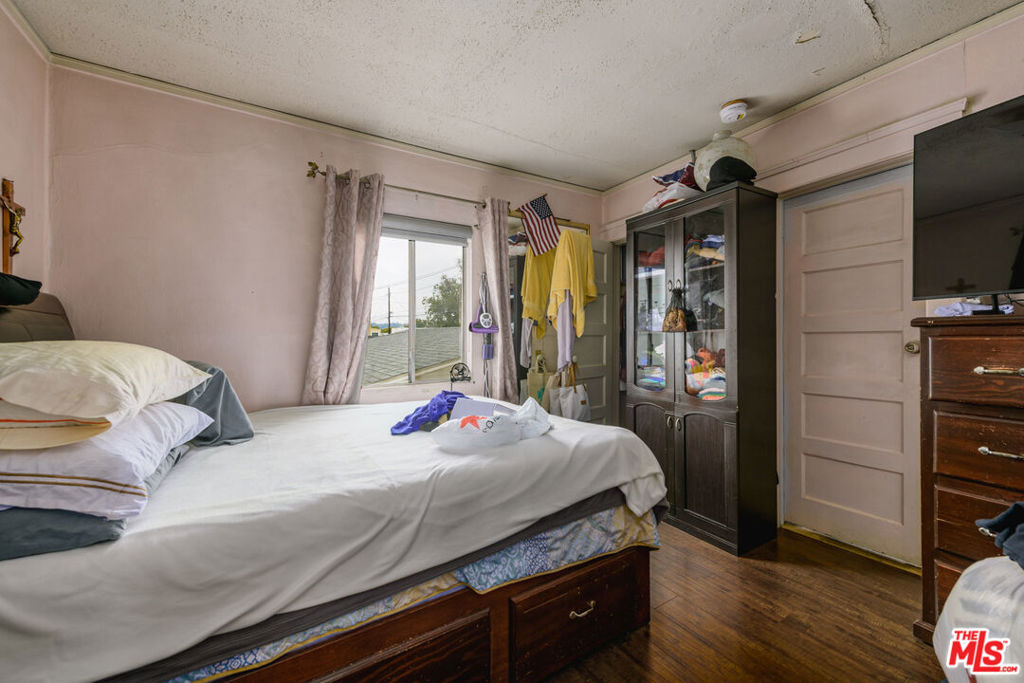
Bedroom with a large bed, hardwood floor, and glass-front cabinet.
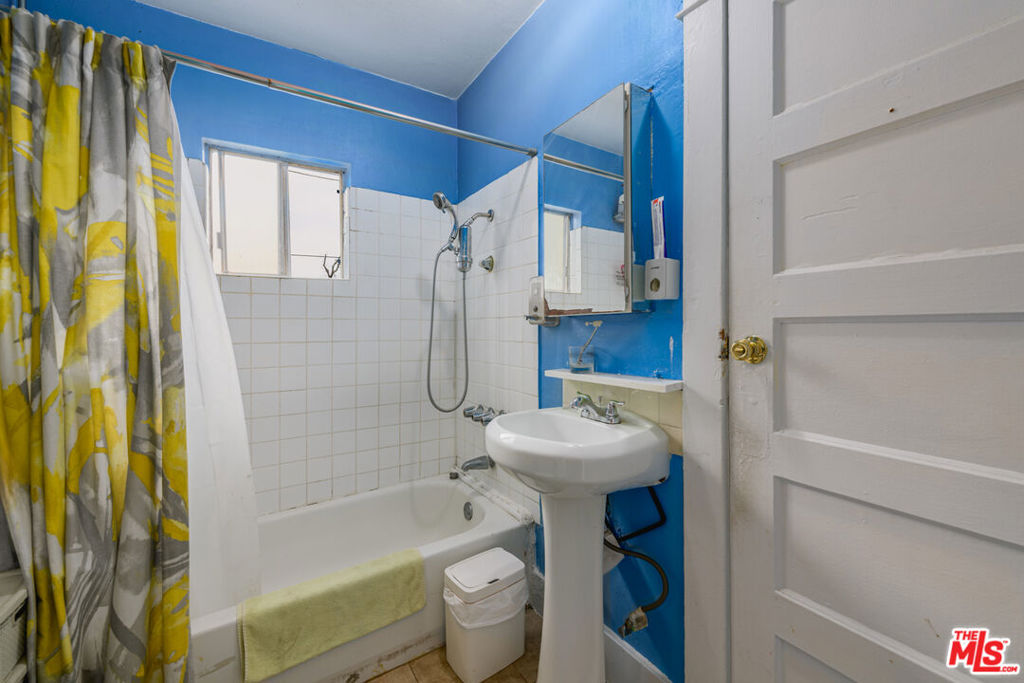
Bathroom with tiled tub and shower, a yellow patterned curtain, and pedestal sink.
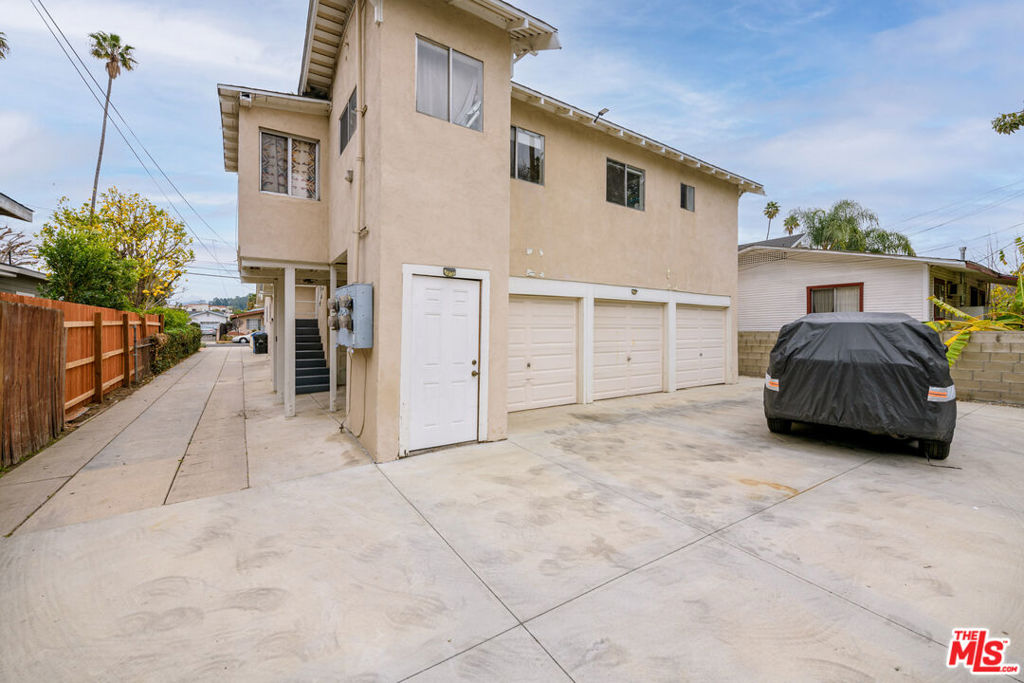
Two-story beige residential building with three garage doors and a broad concrete driveway.
VIEW PHOTOS
Bought with Austen Lee with Backbeat Homes and Listed by Grant Linscott CA DRE# 01715002 with Keller Williams Realty Los Feliz 323-487-9222
$1,025,000

3642 Seneca Avenue

4 Beds 4 Baths 1,906 Sq.Ft. 6,754 Sq.Ft.

Description

Now a total STEAL! Incredible opportunity for this Fourplex built in 1925 in prime Atwater Village - huge upside. With some polish this gem will shine. Featuring 3 separate structures including: 1) TWO 1BD, 1BA units 2) A detached 1BD, 1BA home that has been recently remodeled with new flooring and freshly tiled bath 3) A bright and airy upstairs 1BD + office, 1BA over a 3 car garage which has huge potential for an ADU. The units boast large living rooms and windows that flood the space with natural light, abundant cabinetry and spacious kitchens. Separately metered for gas and electric. 49% upside in rents! Ideally located steps from shops and restaurants in Los Feliz: All' Aqua, Proof Bakery and Dune. 49% upside in rents. Perfect owner/user or investor opportunity.

Share Property

Location

3642 Seneca Avenue, Los Angeles, CA 90039

Status

Sold

Date Sold

April 23, 2025
Austen Lee

Austen Lee

TITLE

REALTOR®

LICENSE

02075654

PHONE

310.721.3595

Property Amenities

Interior
Appliances Gas Range
Total Bedrooms: 4
Area & Lot
Total area 1,906 Sq.Ft.
Lot Area 6,754 Sq.Ft.
Living area 1,906 Sq.Ft.
MLS® ID 25492129
Year Built 1925
Architecture Styles Traditional
Type Residential
Status Sold
Exterior
Stories 1
Air conditioning None
Heat type Wall Furnace
Sewer Other
Parking Door-Multi, Garage, Private
Finance
Sales Price $1,025,000

Los Angeles

Let’s Talk

You’ve got questions and we can’t wait to answer them.