Leave a Message

Thank you for your message. We will be in touch with you shortly.

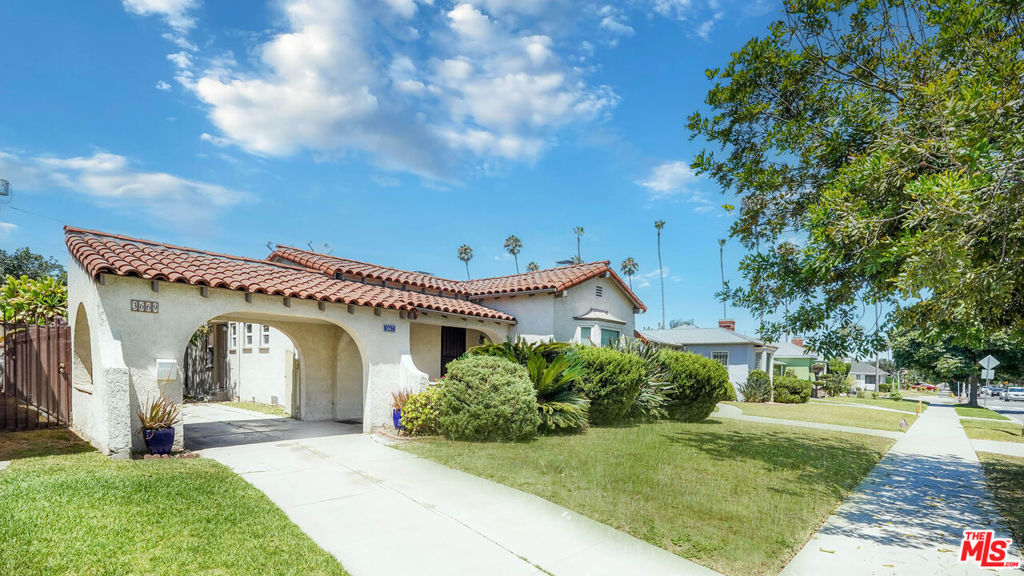
Single-story stucco home with a red tile roof, arched driveway entry, and landscaped front lawn.
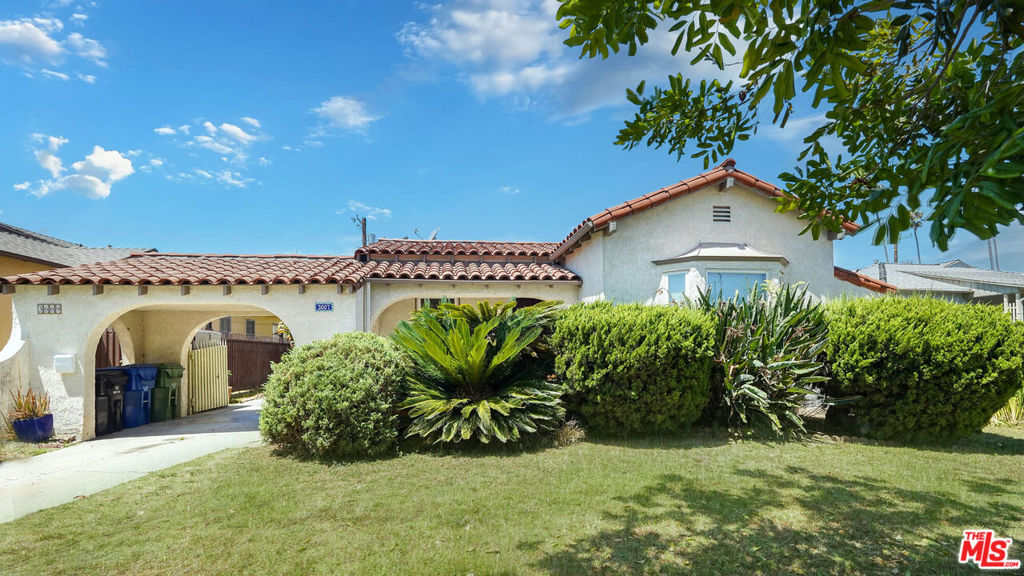
Stucco home with a red tile roof, arched carport, and mature shrubs across the front lawn.
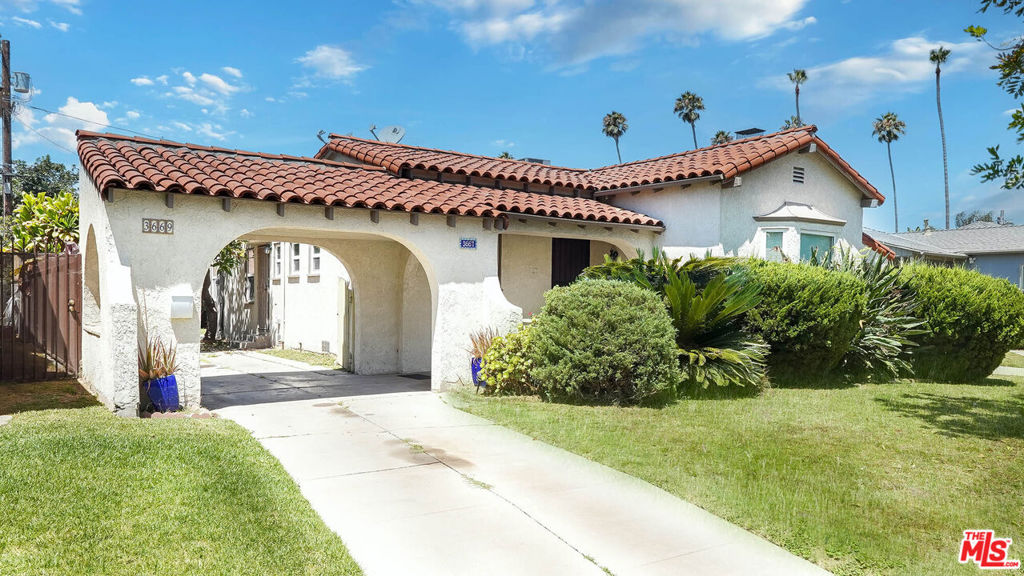
White stucco house with a red tile roof, arched driveway entrance, and landscaped front lawn.
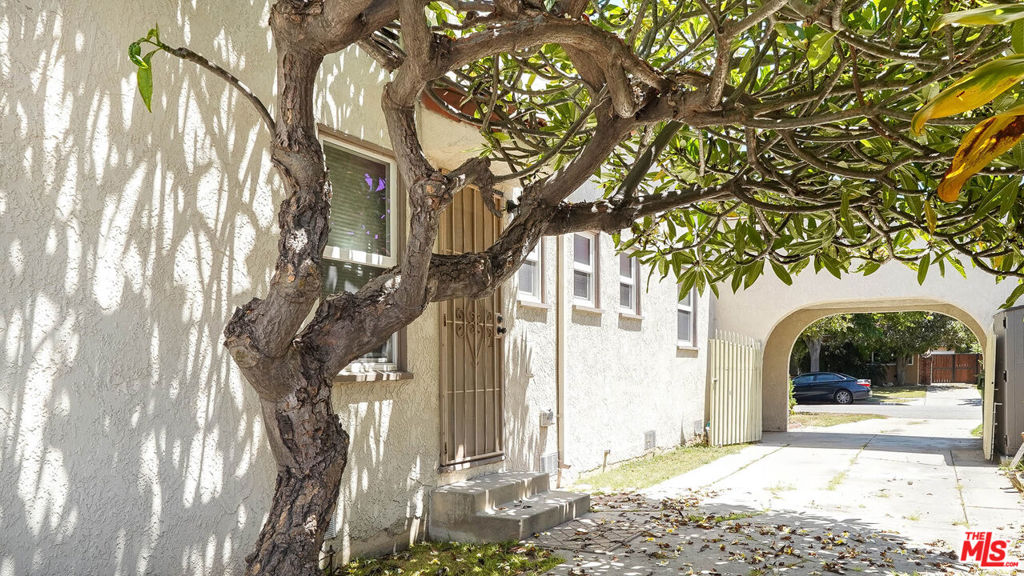
Home entrance shaded by a large tree, with an arched driveway opening beside it.
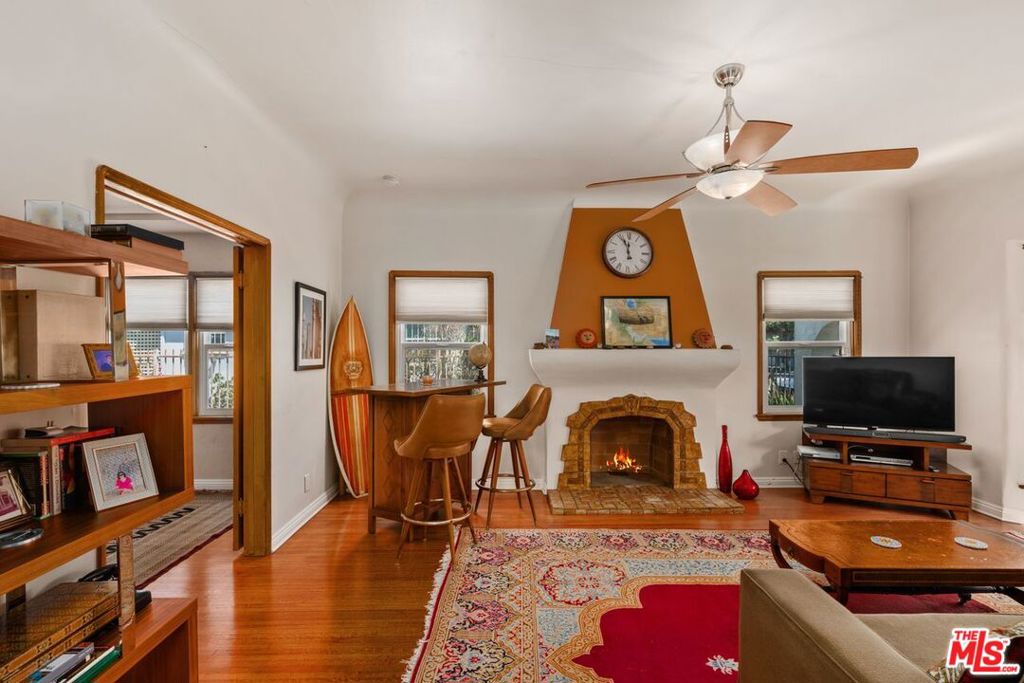
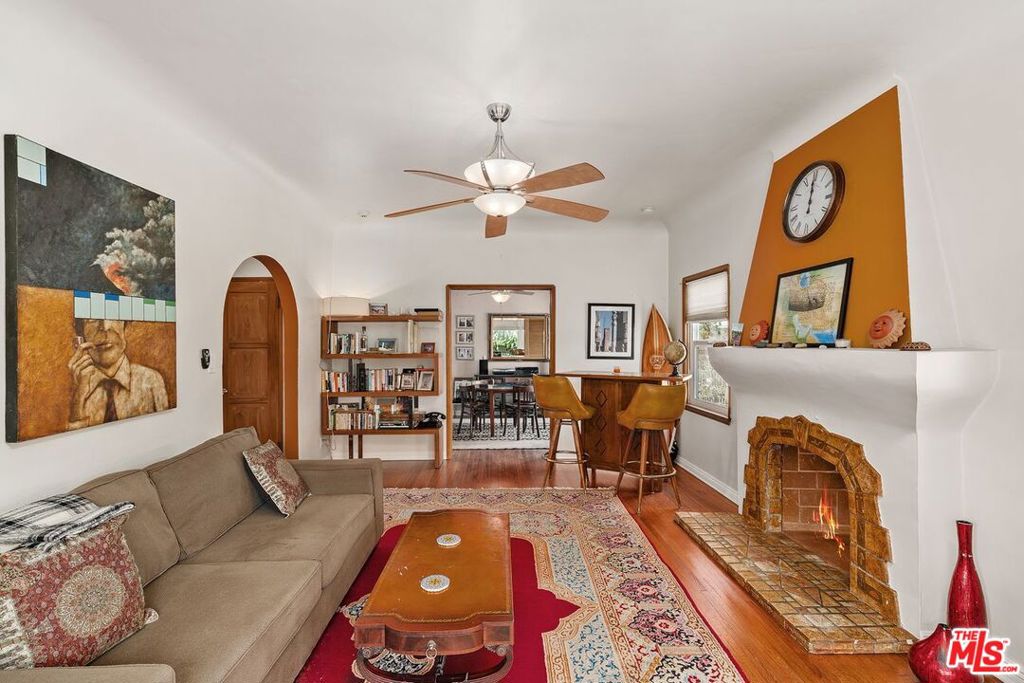
Living room with a stone fireplace, ceiling fan, and built-in wooden shelving.
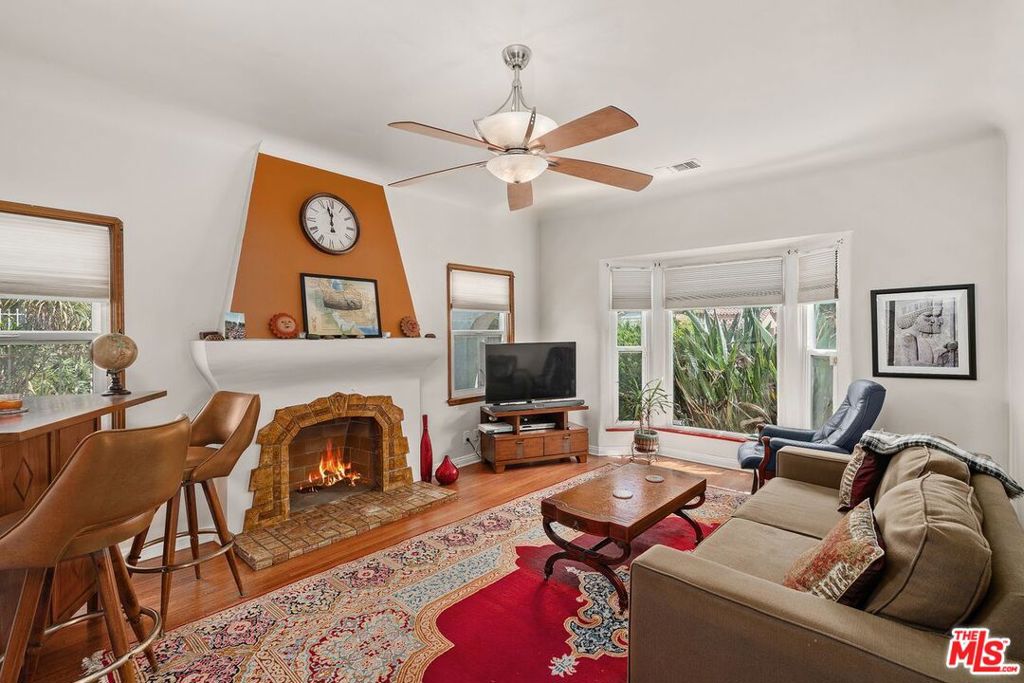
Living room with a stone fireplace, orange accent wall, patterned rug, and windows overlooking greenery.
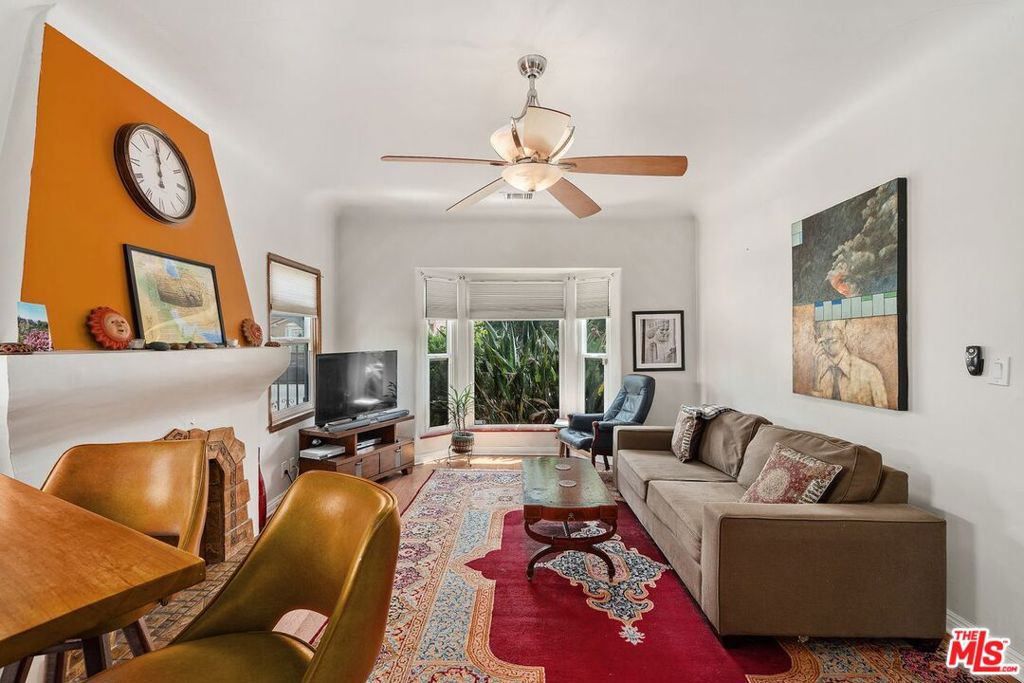
Living room with a beige sofa, red patterned rug, and bay window facing greenery.
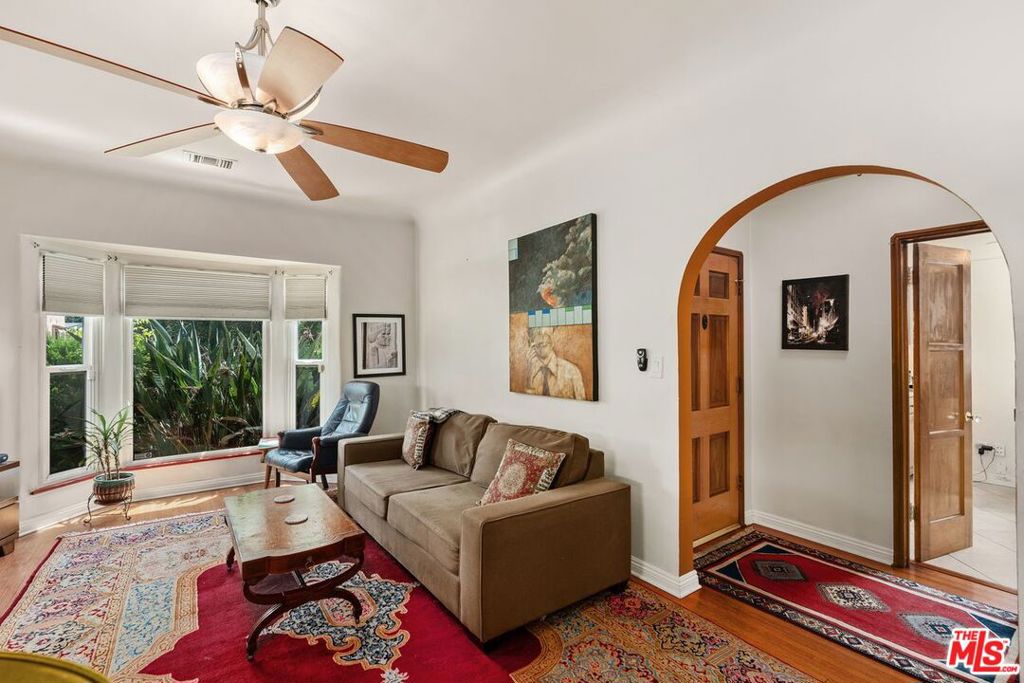
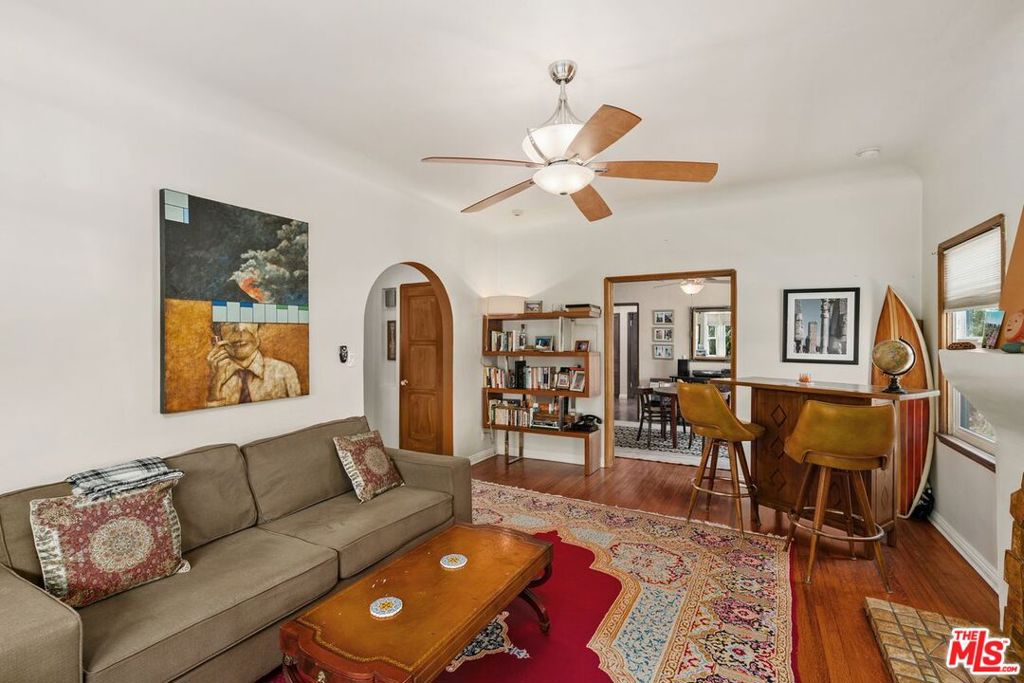
Living room with a tan sofa, patterned rugs, and an arched doorway.
Living room with a brick fireplace, beige sofa, patterned rug, and adjoining dining area.
Furnished living room with a sectional sofa, patterned rug, hardwood floors, and a ceiling fan.
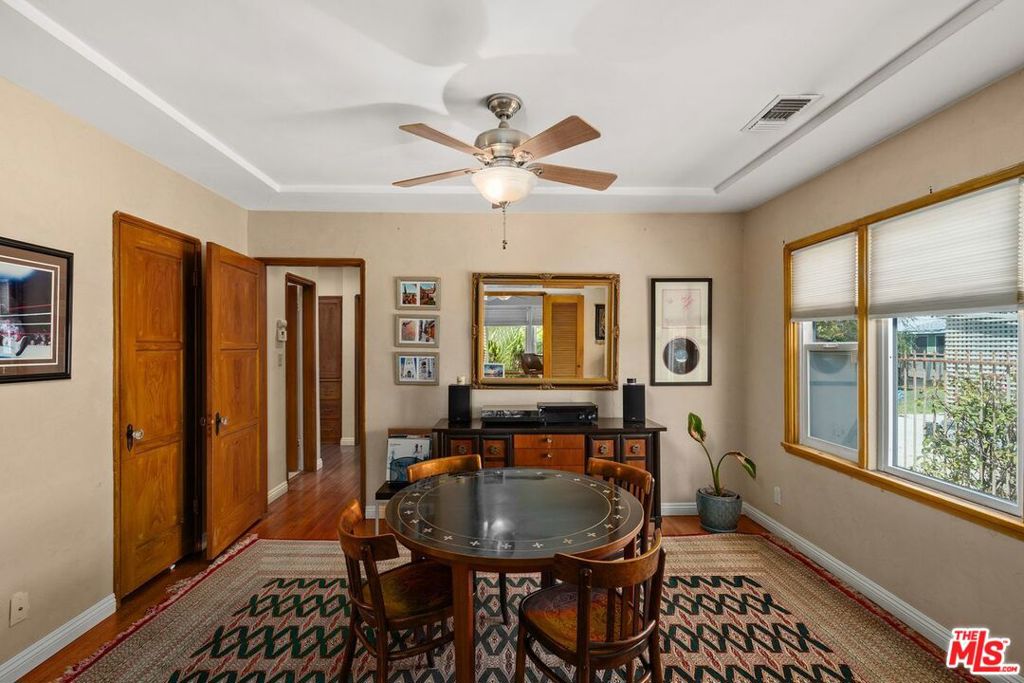
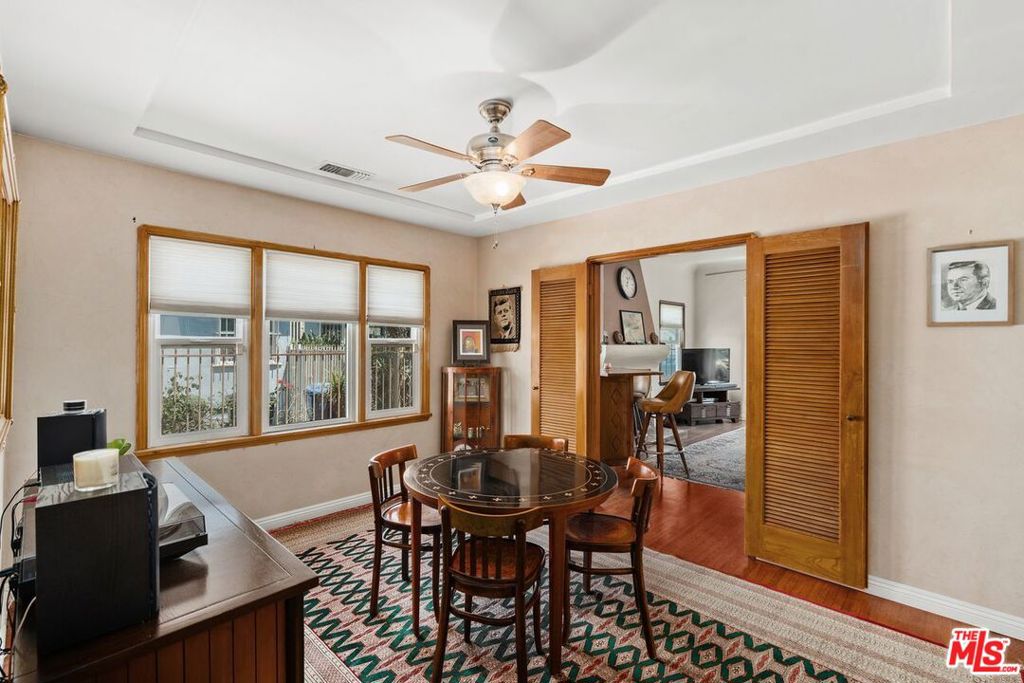
Dining room with a round table, patterned rug, and wood-trimmed windows.
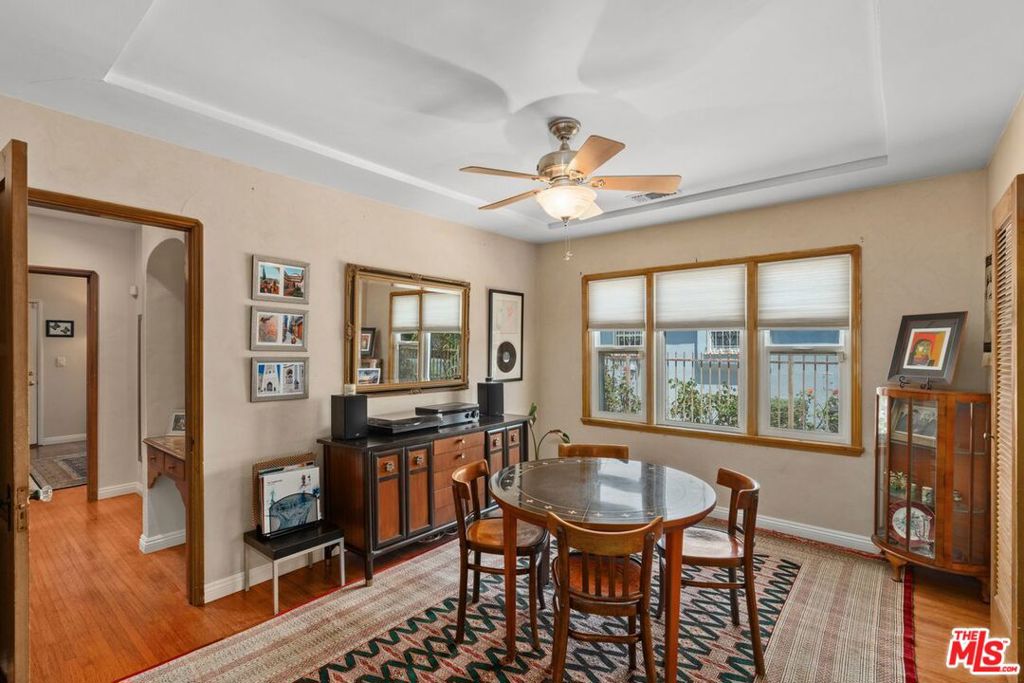
Dining room with a round glass-top table, patterned rug, and three large windows.
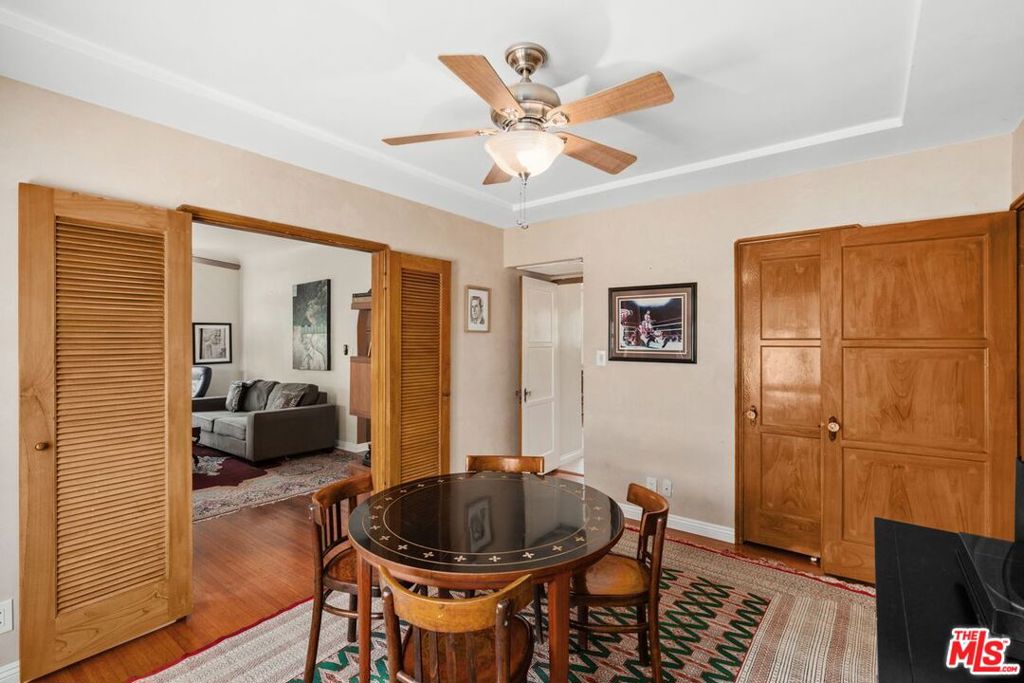
Furnished dining room with a round wood table, patterned rug, and louvered doors to the living area.
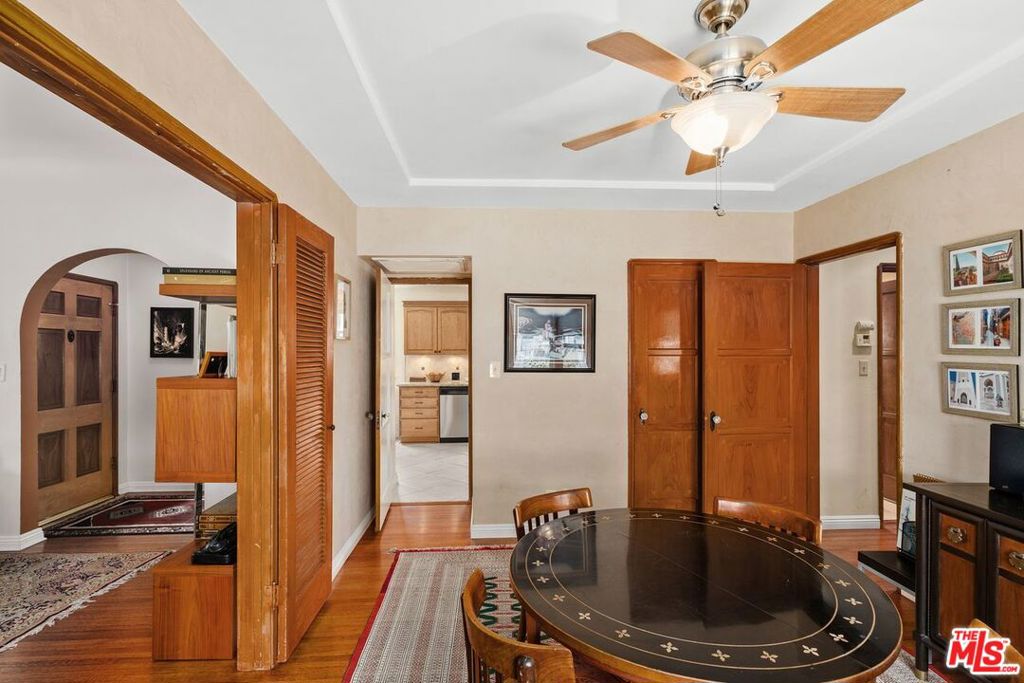
Dining room with a round table, patterned rug, wooden louvered doors, and ceiling fan.
Dining room with a round table, hardwood floors, ceiling fan, and warm wood doors.
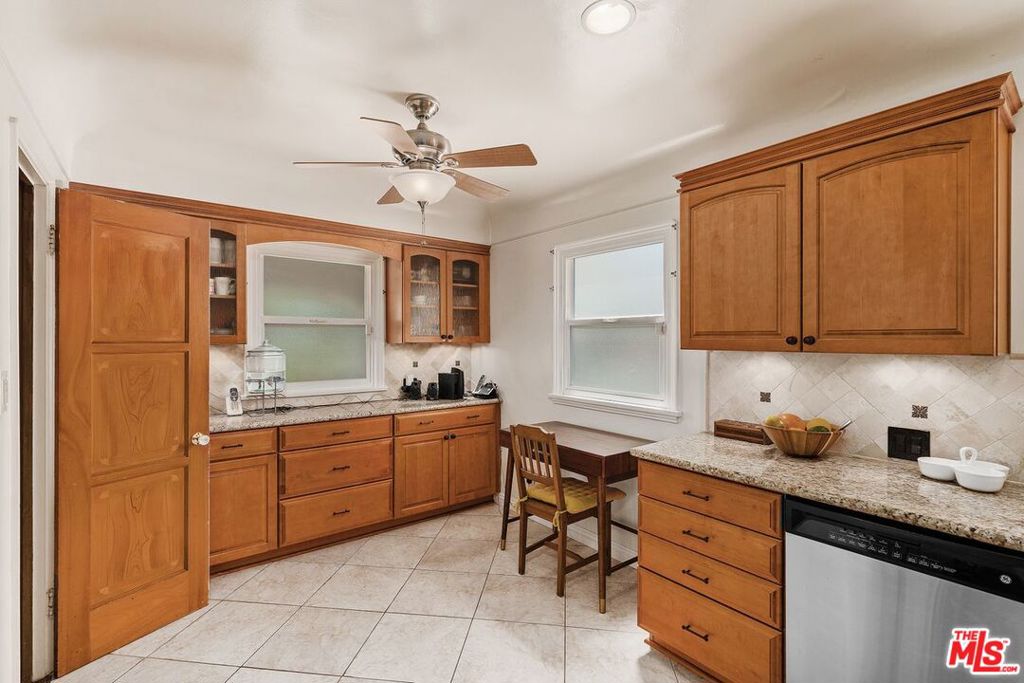
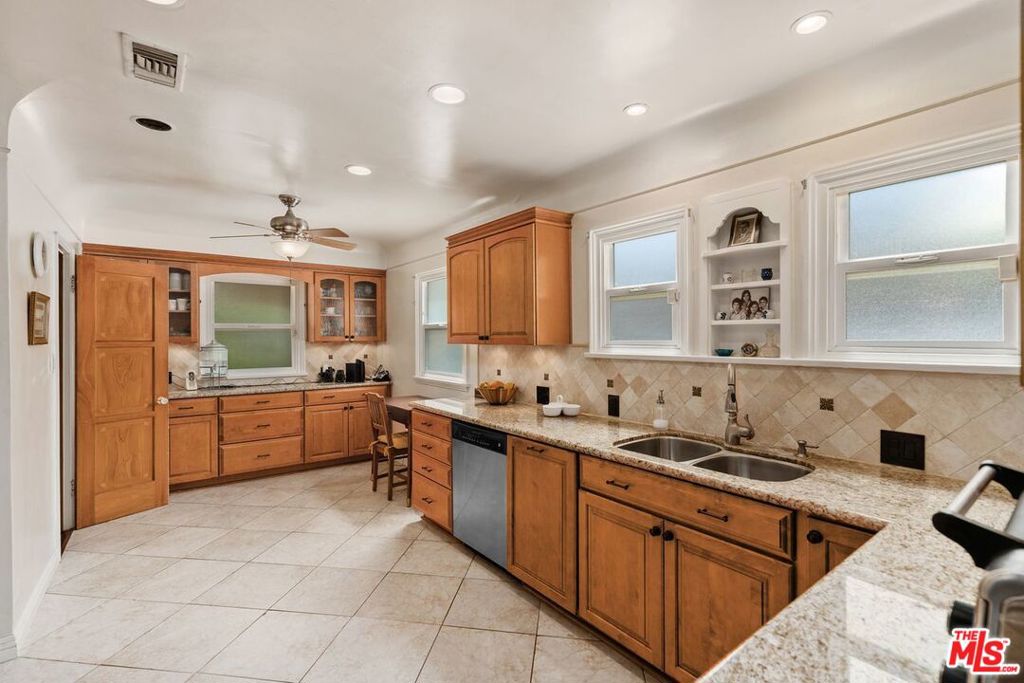
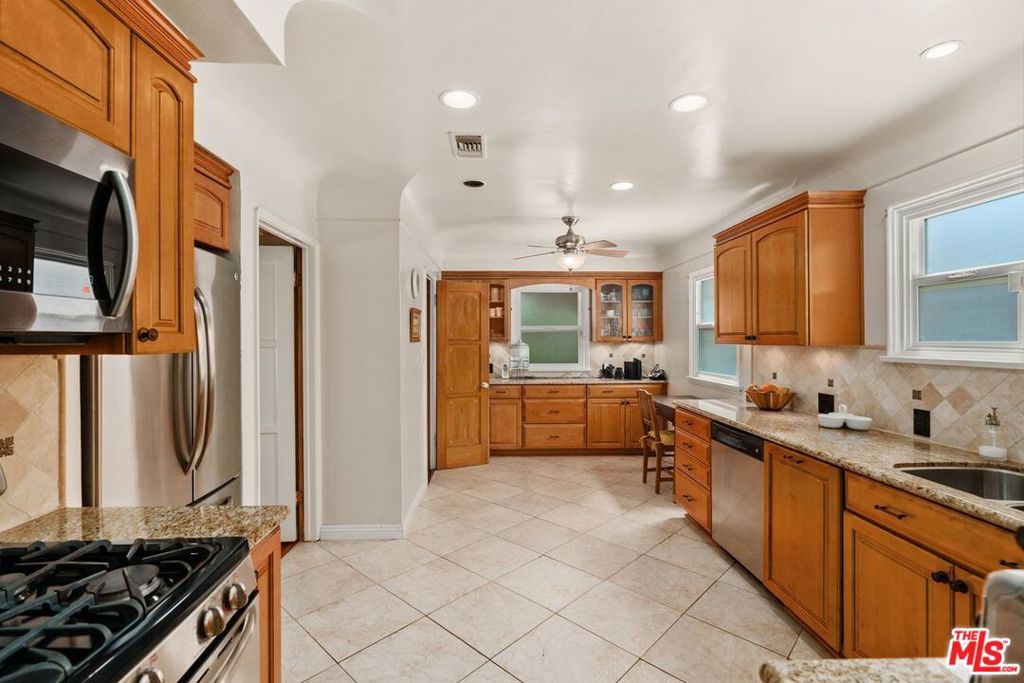
Kitchen with warm wood cabinets, stone countertops, and a small table beneath a ceiling fan.
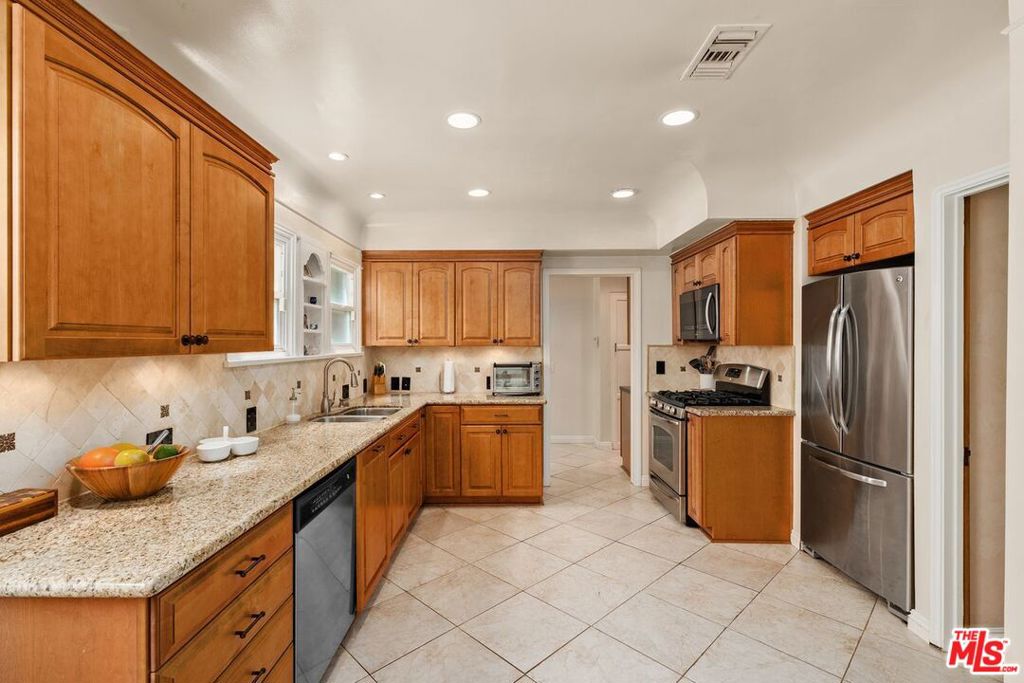
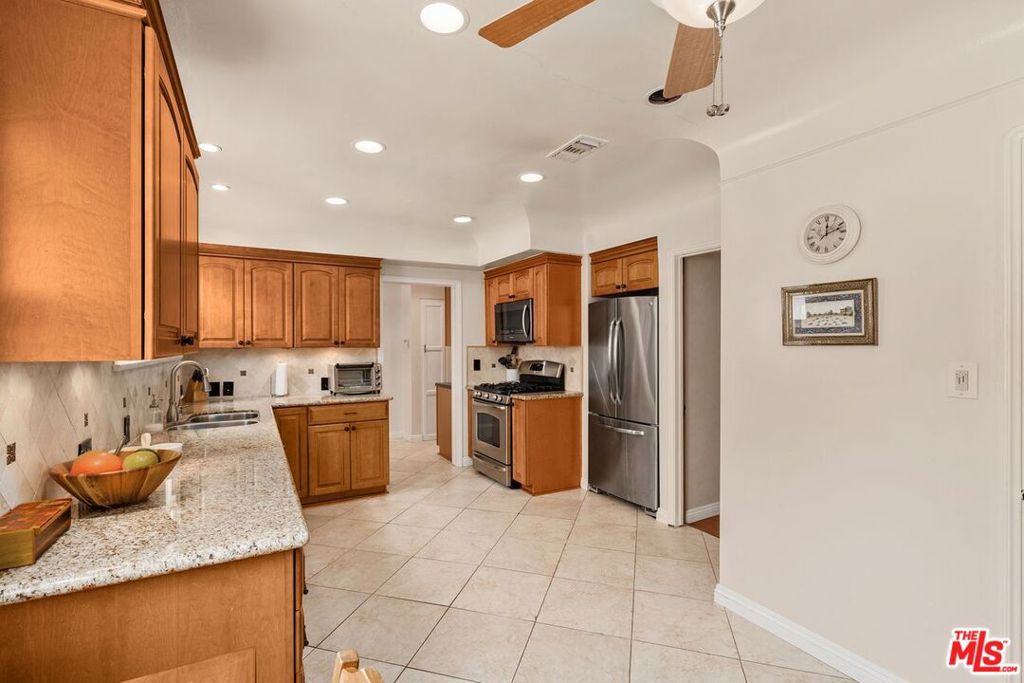
Kitchen with warm wood cabinets, granite counters, and stainless steel appliances.
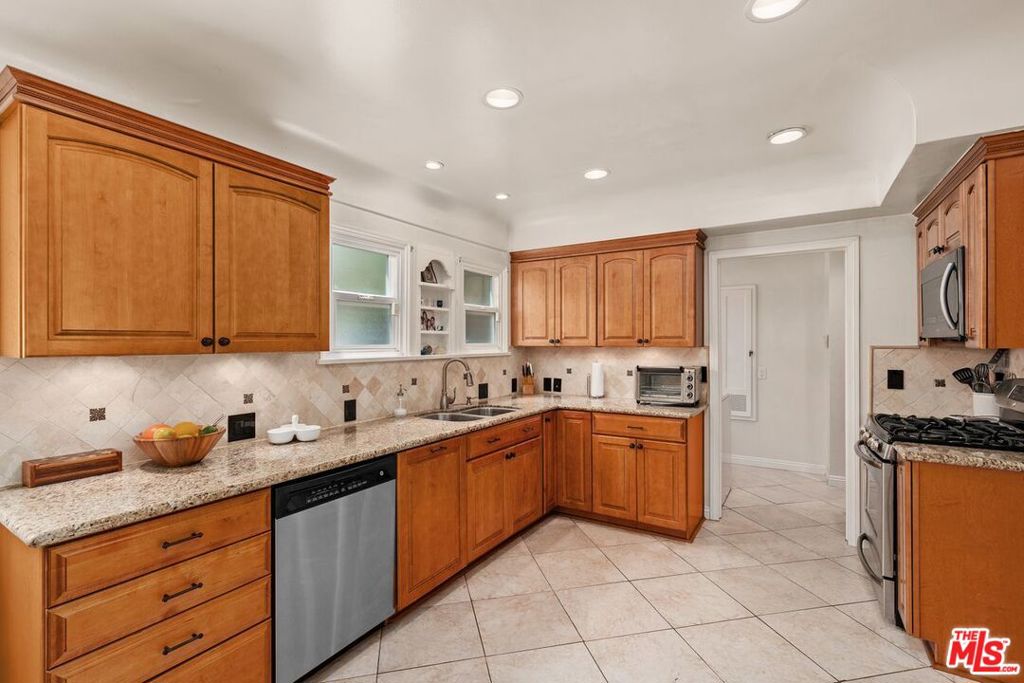
Kitchen with wood cabinets, granite counters, and stainless steel appliances.
Kitchen with warm wood cabinets, granite counters, and stainless-steel appliances.
Kitchen with warm wood cabinetry, granite counters, a tiled backsplash, and a double-basin sink beneath the windows.
Kitchen with warm wood cabinetry, stainless steel appliances, granite counters, and light tile floors.
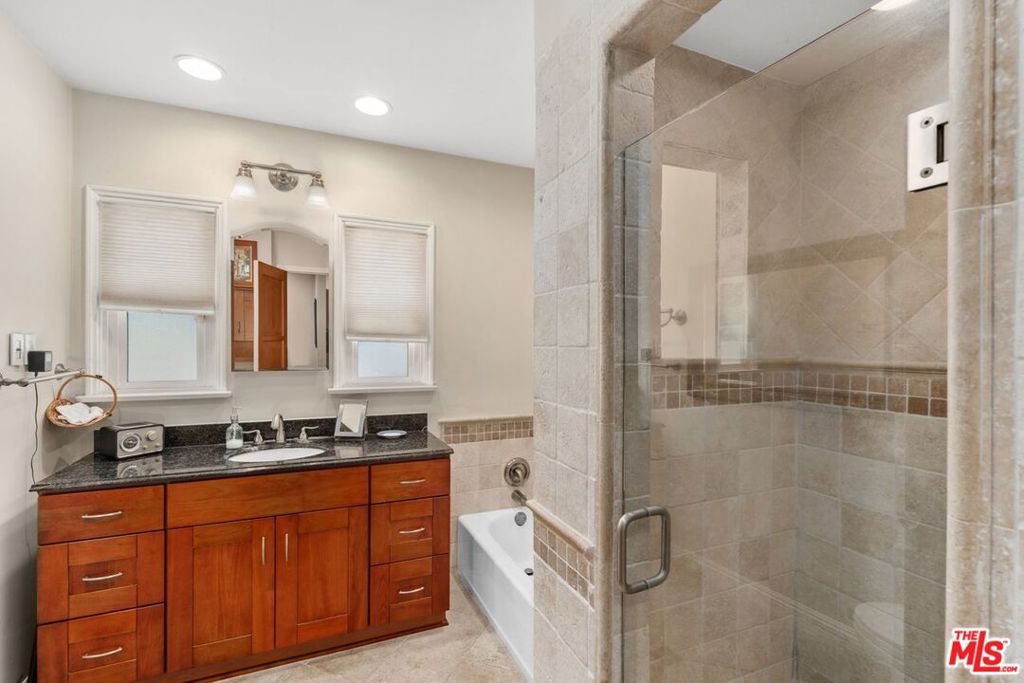
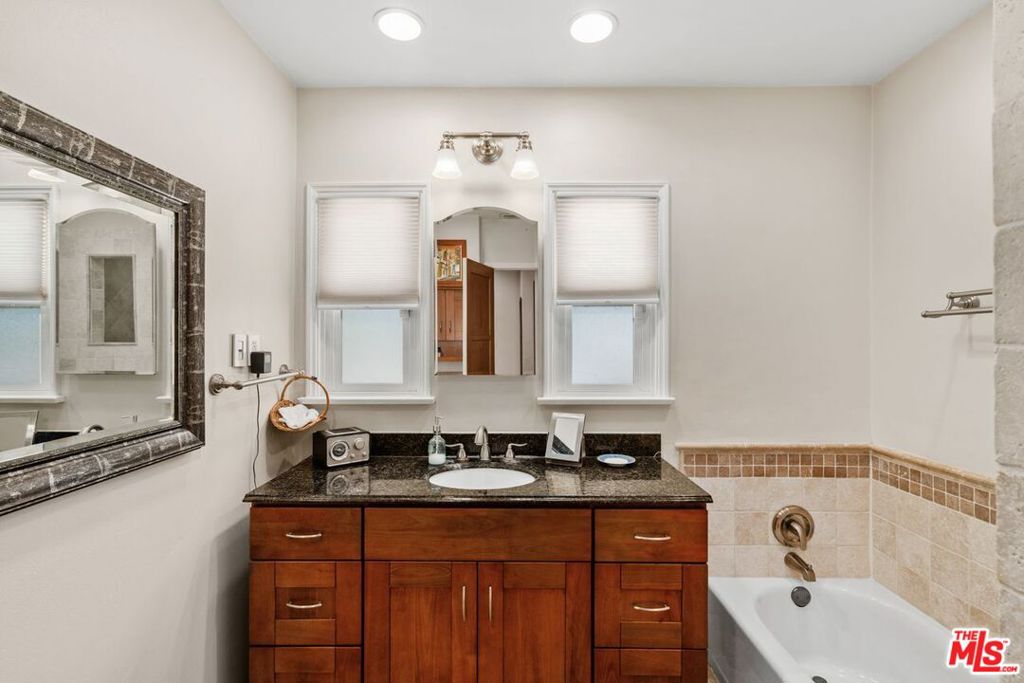
Bathroom with a wood vanity and glass-enclosed tiled shower beside the bathtub.
Bathroom with a wood vanity, dark granite countertop, large framed mirror, and tiled bathtub.
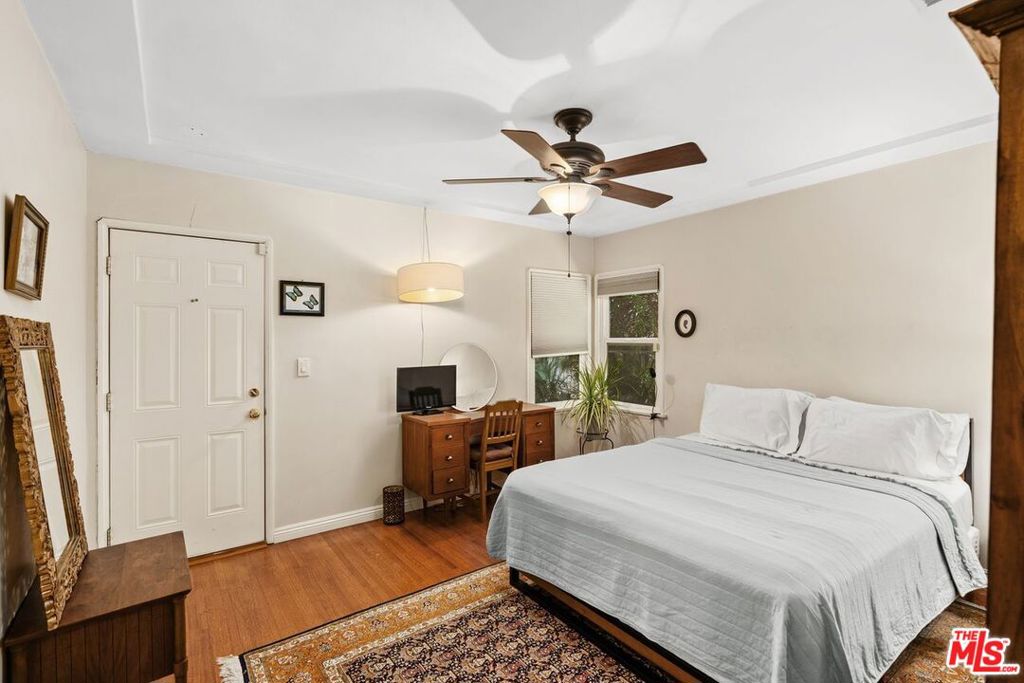
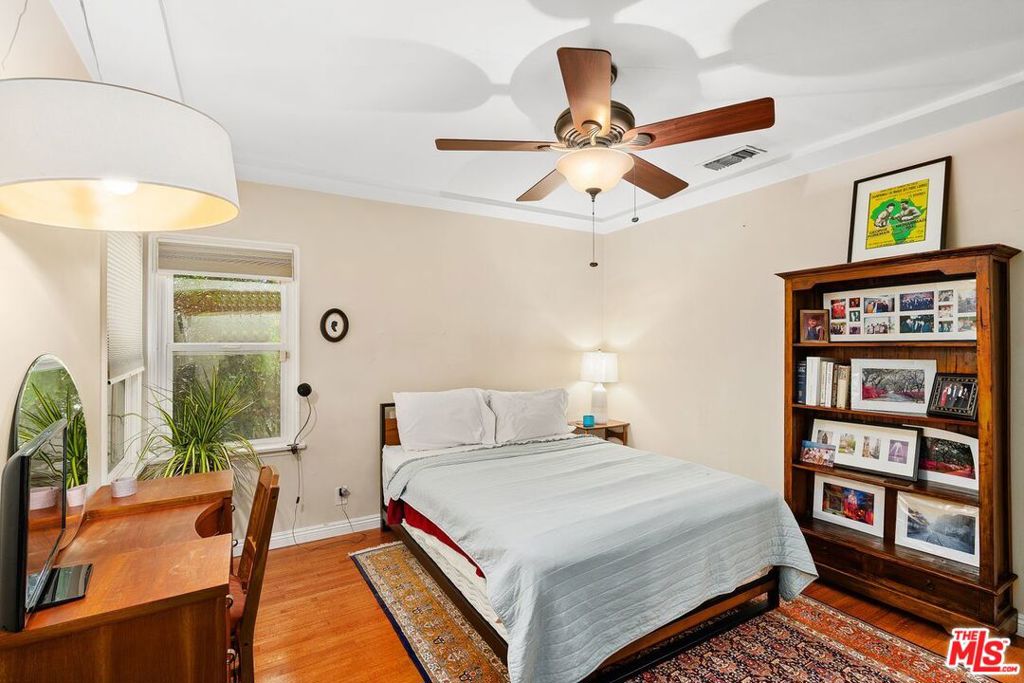
Furnished bedroom with a large white bed, patterned rug, and ceiling fan.
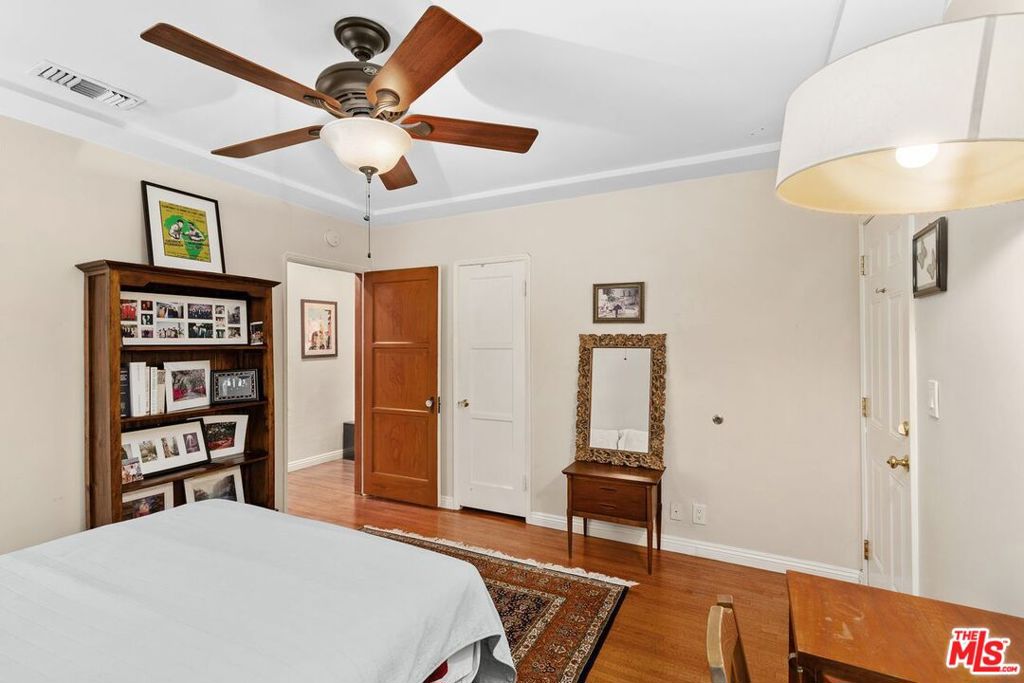
Bedroom with a wooden bookcase of framed photos and a ceiling fan above the bed.
Bedroom with hardwood floors, a wooden bookcase, and a ceiling fan.
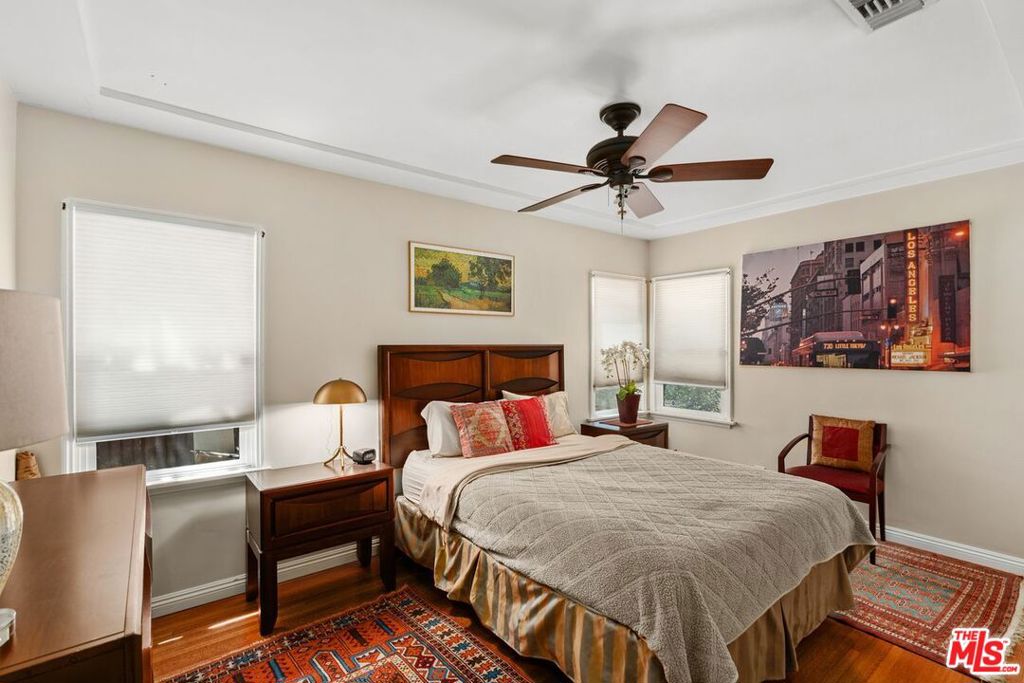
Furnished bedroom with a large bed, ceiling fan, hardwood floors, and colorful patterned rugs.
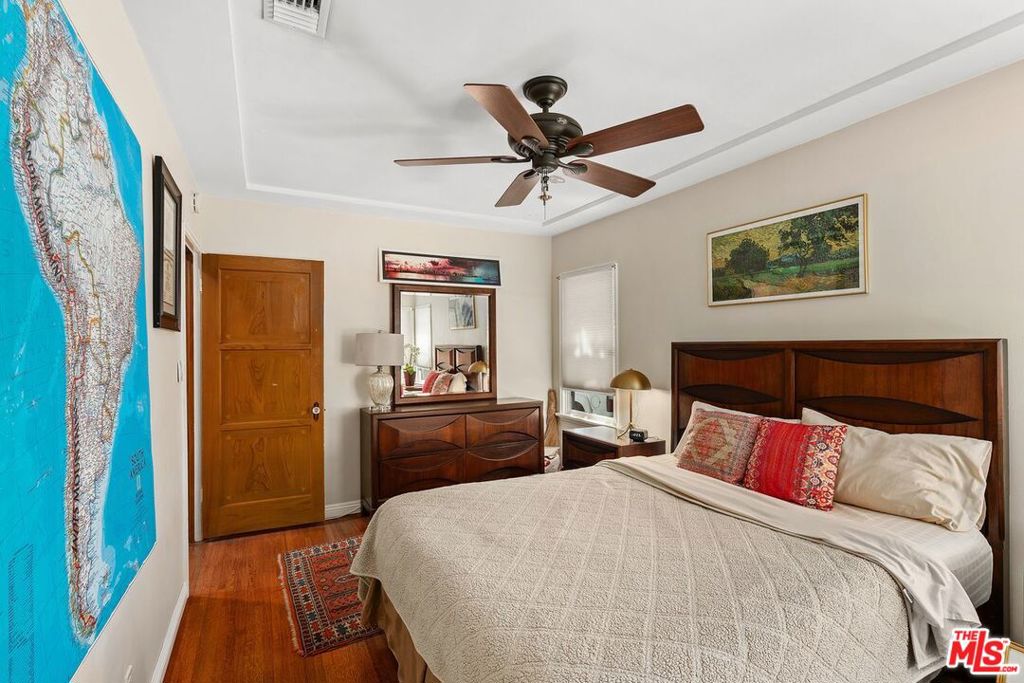
Bedroom with a wooden bed, ceiling fan, hardwood floors, and a large map on the wall.
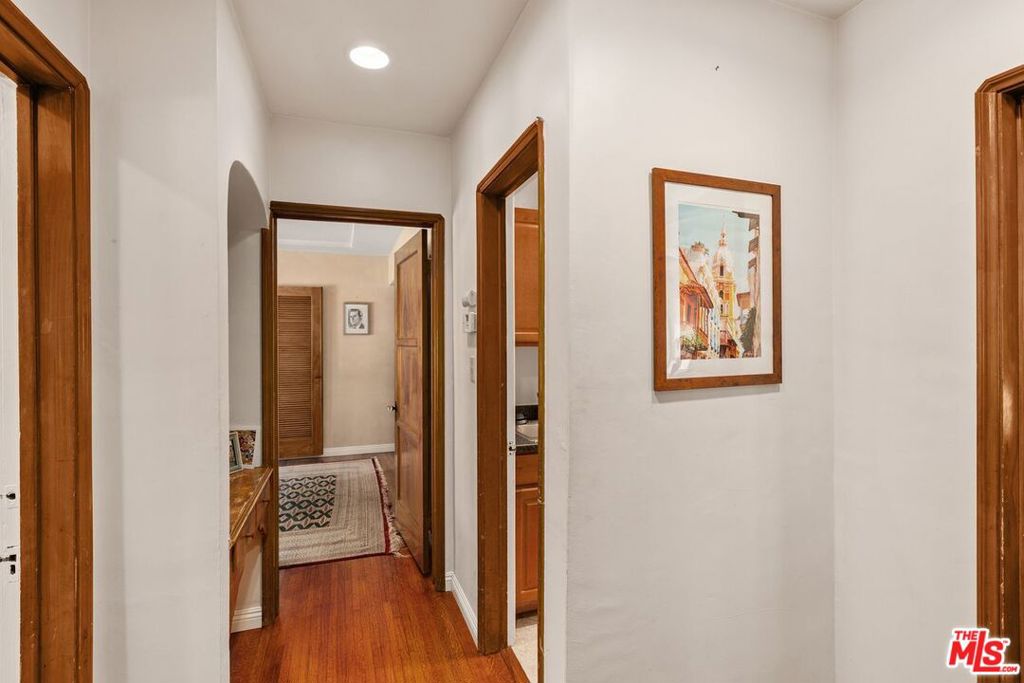
Hallway with warm wood floors and trim, open doorways, a runner rug, and framed artwork.
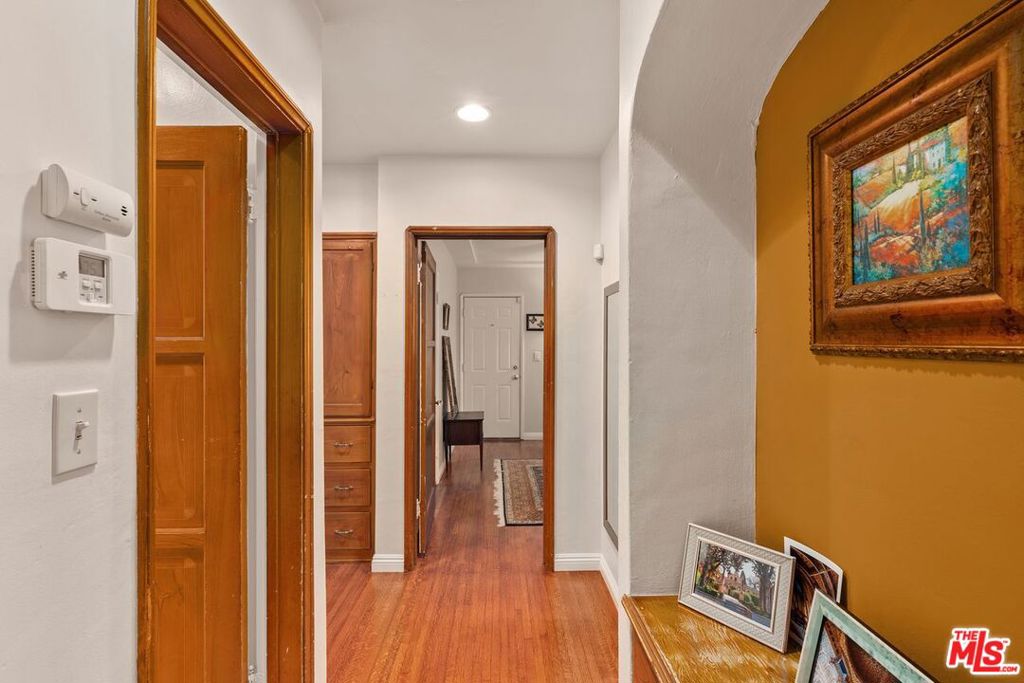
Hallway with warm wood floors, wood-trimmed doorways, framed art, and a console table with photographs.
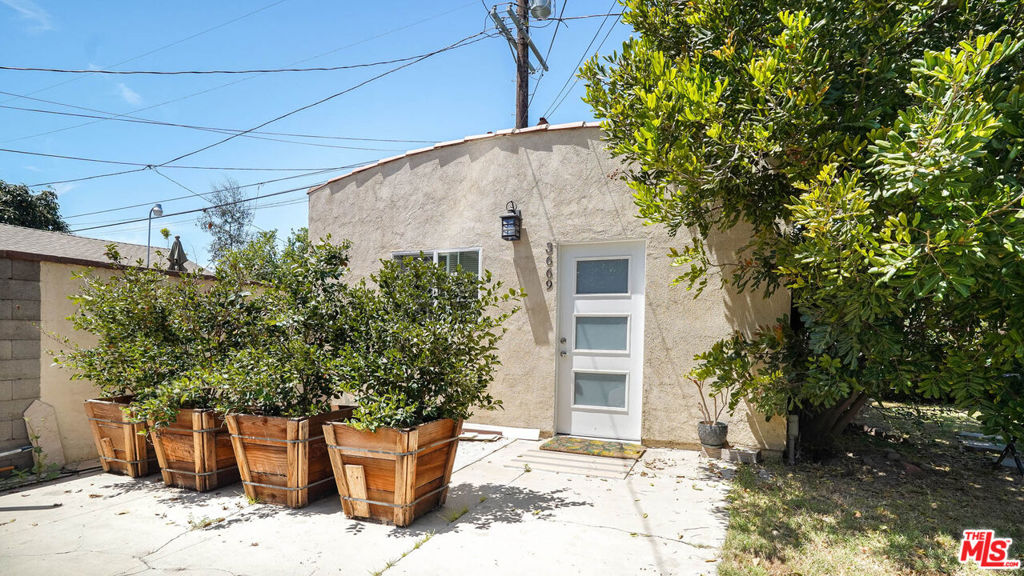
Home entrance with a white glass-panel door, stucco façade, and wooden planters.
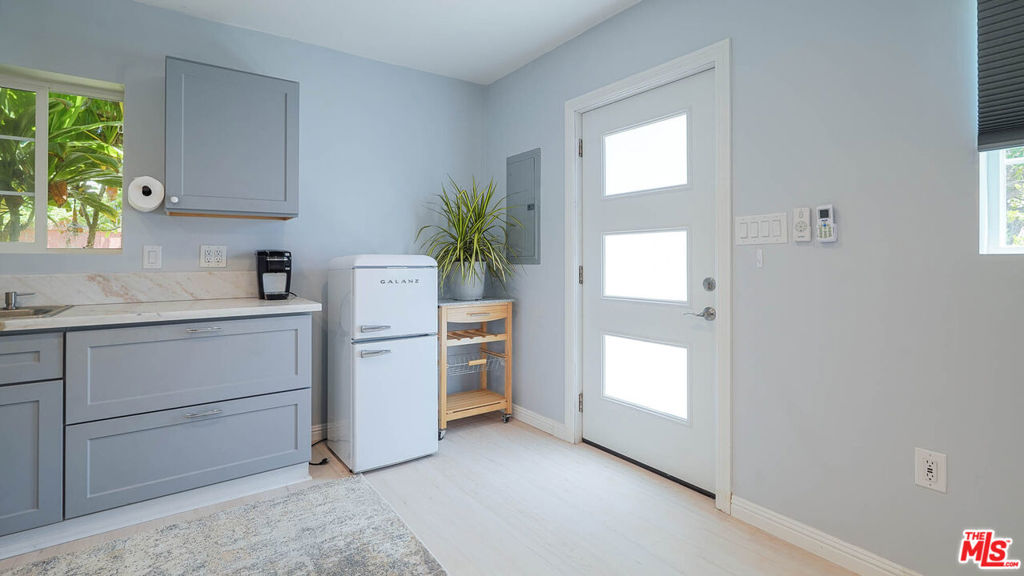
Compact kitchen with pale blue-gray cabinets, a small refrigerator, and a white door with three windows.
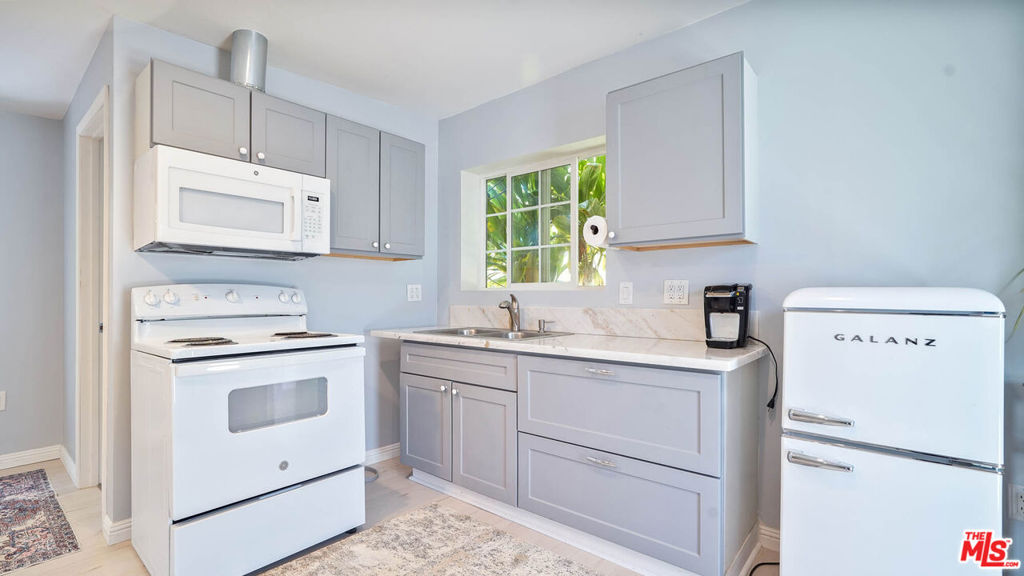
Compact kitchen with pale blue-gray cabinets, white appliances, and a window overlooking greenery.
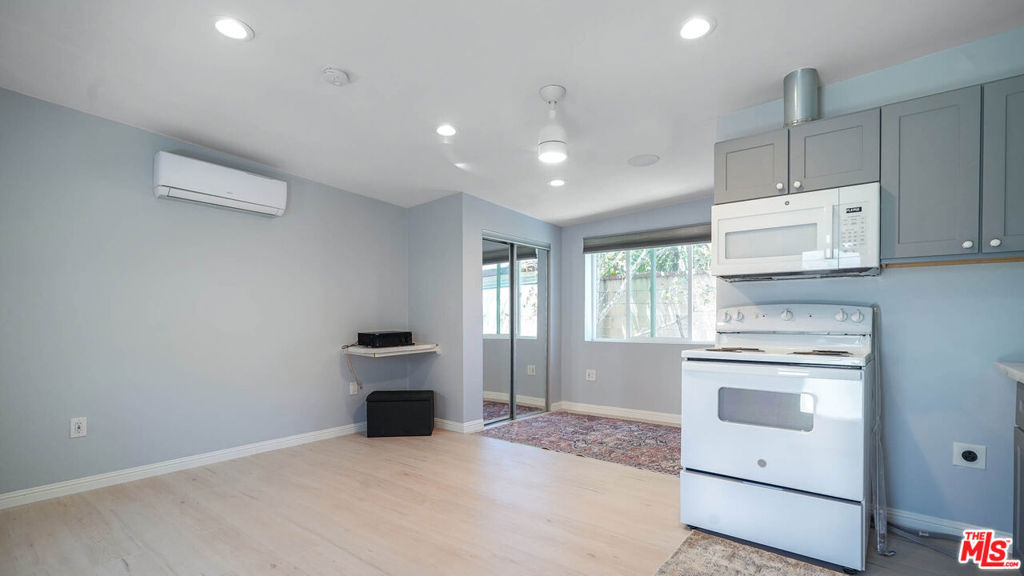
Kitchen with gray cabinets, white appliances, pale wood floors, and windows overlooking an adjoining room.
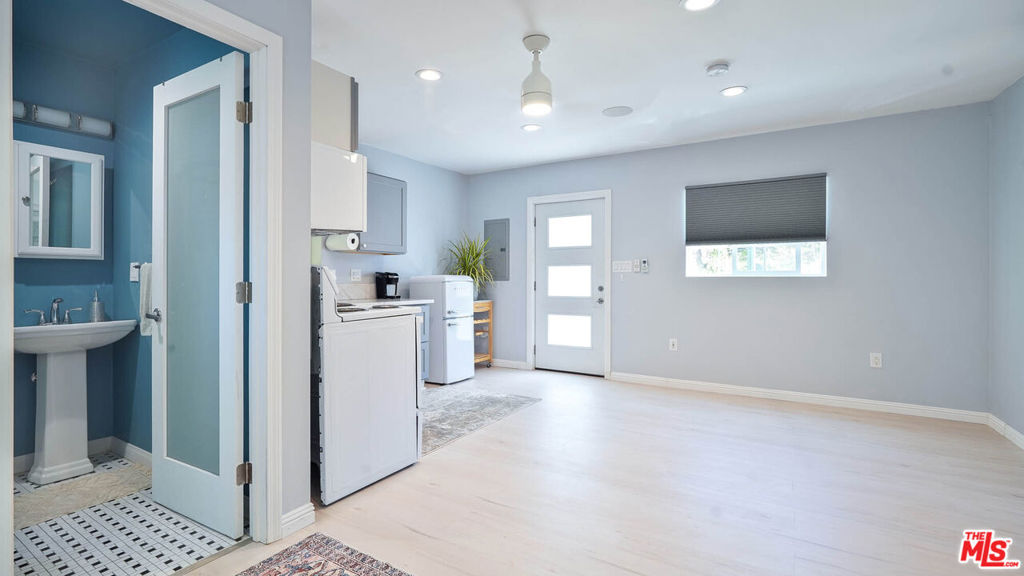
Open room with a compact kitchenette and a blue bathroom visible through the doorway.
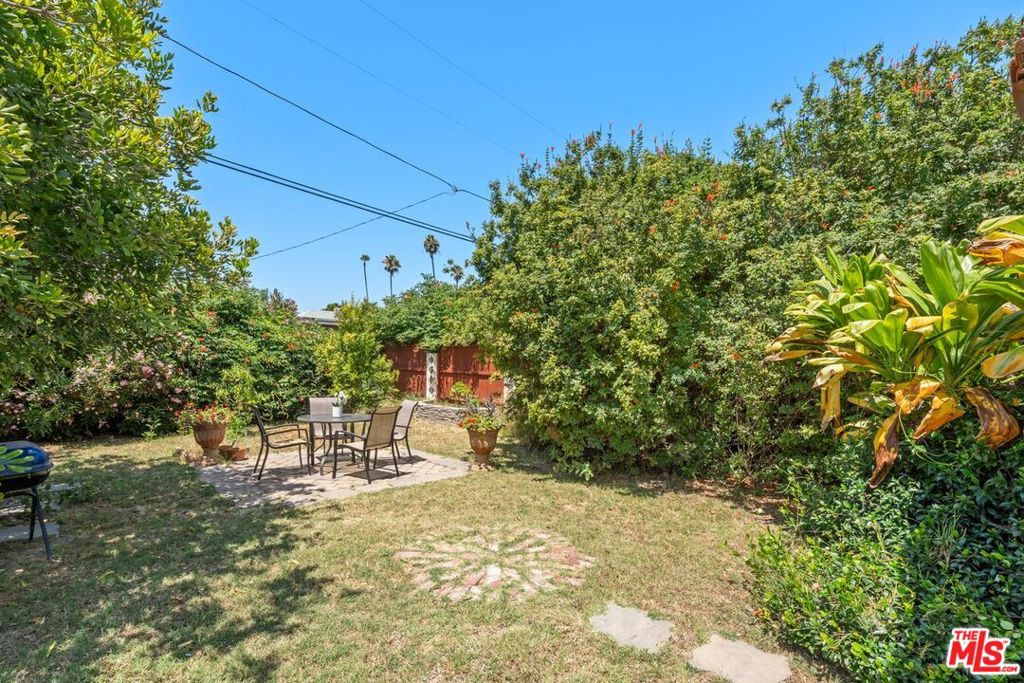
Backyard patio with an outdoor dining set, red gate, and dense mature landscaping.
VIEW PHOTOS
Bought with Jennifer Mosbaugh with Backbeat Homes and Listed by Janet Singleton CA DRE# 01083219 with Coldwell Banker Realty 310-649-0766
$1,175,000

3667 Buckingham Road

2 Beds 2 Baths 1,688 Sq.Ft. 6,250 Sq.Ft.

Description

Discover this beautifully preserved Spanish-style home in the vibrant Crenshaw Manor. A standout feature of this property is the fully-permitted detached Accessory Dwelling unit (ADU) which includes its own kitchen and bathroom-perfect for guests, extended family or potential rental income. This separate living space is a seamless blend of functionality and style with quartz counters complementing the main home while offering complete privacy. With its classic architectural details, including arched doorways, Batchelder fireplace, tray ceilings, bay window and warm hardwood floors, this residence exudes timeless elegance. The main house boasts a spacious living room filled with natural light and opens to a huge formal dining room filled with vintage charm. Bright remodeled kitchen with breakfast area, loads of custom cabinetry and buffet to complement the Spanish flair of this home. Both bedrooms are generous in size offering ample room for relaxation and a sitting area while the remodeled bathroom features stylish tile work and modern fixtures. A great location close to the Metro Expo Line providing easy access to all Los Angeles has to offer including beaches, downtown and airport.

Share Property

Location

3667 Buckingham Road, Los Angeles, CA 90016

Status

Sold

Date Sold

November 13, 2024
Jenny Mosbaugh

Jenny Mosbaugh

TITLE

Realtor®

LICENSE

02095809

Property Amenities

Interior
Laundry room Inside, Laundry Room
Fireplace Living Room
Appliances Dishwasher, Disposal, Microwave, Refrigerator, Dryer, Washer
Flooring Wood
Total Bedrooms: 2
Three-Quarter Bathrooms: 1
Full Bathrooms: 1
Other Interior Features Ceiling Fan(s), Eat-in Kitchen
Area & Lot
Total area 1,688 Sq.Ft.
Lot Area 6,250 Sq.Ft.
Living area 1,688 Sq.Ft.
MLS® ID 24424661
Year Built 1940
View Description None
Architecture Styles Spanish
Type Residential
Status Sold
Exterior
Stories 1
Pool None
Air conditioning Central Air
Heat type Central
Security Features Carbon Monoxide Detector(s), Smoke Detector(s)
Parking Covered, Driveway
Lot Features Back Yard, Front Yard, Landscaped
Finance
Sales Price $1,175,000

Los Angeles

Let’s Talk

You’ve got questions and we can’t wait to answer them.