Leave a Message

Thank you for your message. We will be in touch with you shortly.

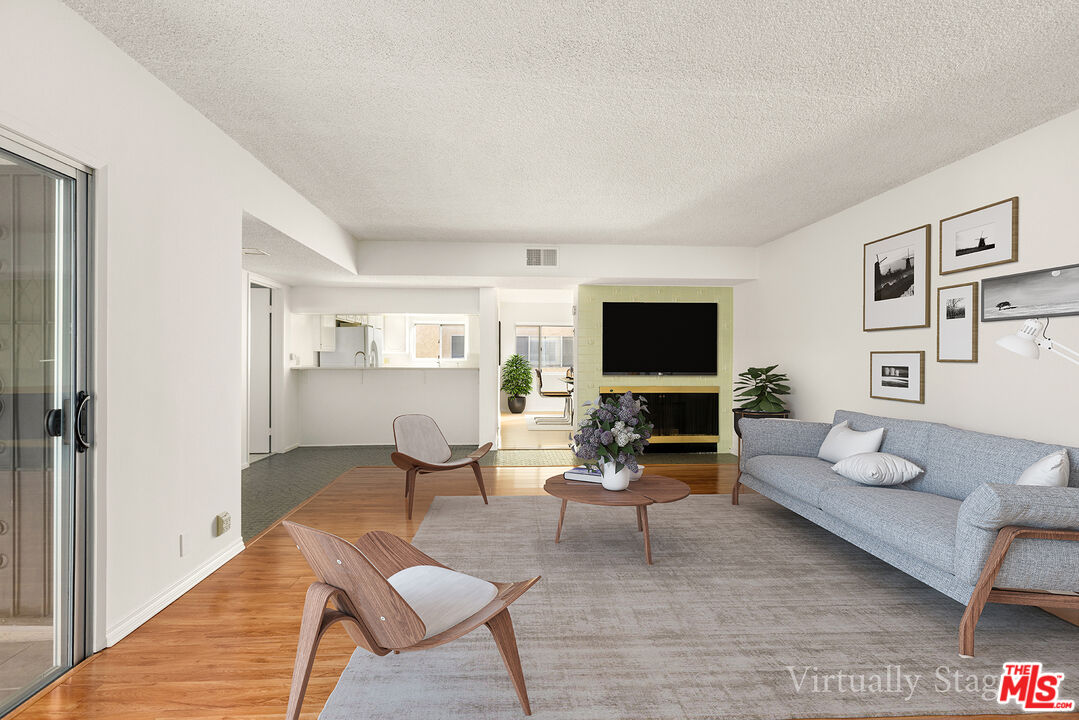
Living room with a gray sofa, wood chairs, a fireplace and television on a pale green wall.
Living room with a gray sofa, wood floors, lounge chairs, and a book-filled wall unit.
Apartment building with arched facade and balconies, framed by trimmed hedges and a tall palm tree.
Two-story apartment building around a landscaped courtyard with a broad lawn and exterior staircases.
Covered patio with gray outdoor sofas, yellow cushions, and sliding doors to the living room.
Covered tiled patio with sliding glass doors opening onto a palm-filled courtyard.
Vacant living room with hardwood floors, sliding glass door, and wood entry door.
Vacant living room with glossy hardwood floors and sliding glass doors to a covered walkway.
Staged dining room with a glass-top table, woven chairs, and a wide sunlit window.
Kitchen with white paneled cabinets, a side-by-side refrigerator, and a sink beneath the window.
White kitchen with ornate cabinets, a pass-through counter, and black electric range.
Bedroom with a wood-framed bed, built-in bookshelf, and large window overlooking a neighboring building.
Bathroom vanity with a marble-pattern countertop, wall mirrors, and tiled floor.
Bathroom with a vine-patterned frosted glass shower door, peach tile, grab bars, and a white toilet.
Staged bedroom with a white bed, wood furniture, gray rug, and framed bicycle print.
Bathroom with a long white vanity, large mirror, and frosted-glass shower enclosure.
Residential swimming pool with a paved deck, patio seating, and mature landscaping.
Residential swimming pool with lounge chairs, patio tables, and trees beside a tan building.
Commercial buildings and landscaping beside a broad street, with the San Gabriel Mountains behind them.
VIEW PHOTOS
$600,000

630 W Huntington Dr Unit: 119

2 Beds 2 Baths 1,378 Sq.Ft. 3.42 Acres

Description

Set against the backdrop of the San Gabriel mountains, this Mid-Century complex offers ease of living and a sense of security in an incredibly central location. 630 W Huntington Dr is just blocks from Santa Anita Park, the Arboretum, and the Shops at Santa Anita. It's also surrounded by world class eateries and gives you quick access to great healthcare options including Keck Healthcare Center and easy freeway access for commuters. Unit 119 is a first floor, single level home, making it easily accessible from its private front patio. This spacious floorplan boasts natural light across nearly 1400 square feet. It maintains its Mid-Century charm with a vintage fireplace and kitschy cabinetry. Added bonuses include a generous community pool, a rec room, additional storage, and secure gated parking with two dedicated spots for Unit 119.

Share Property

Location

630 W Huntington Dr Unit: 119, Arcadia, CA 91007

Status

Sold

Date Sold

May 15, 2026
Steve Clark

Steve Clark

TITLE

Realtor® | Founder

LICENSE

01482283

Property Amenities

Interior
Laundry room Community
Fireplace Living Room
Appliances Dishwasher, Garbage Disposal, Range/Oven, Refrigerator, Hood Fan, Microwave
Flooring Tile, Carpet, Laminate, Linoleum
Total Bedrooms: 2
Three-Quarter Bathrooms: 1
Full Bathrooms: 1
Area & Lot
Lot Area 3.42 Acres
Living area 1,378 Sq.Ft.
MLS® ID 26652979
Year Built 1967
View Description Mountains
Architecture Styles Mid-Century
Type Condo
Status Sold
Exterior
Pool Association Pool, In Ground
Air conditioning Central
Heat type Central
Security Features Card/Code Access, Gated
Parking Community Garage
Finance
Sales Price $600,000
HOA Fees $345 monthly

Let’s Talk

You’ve got questions and we can’t wait to answer them.